
Property Description
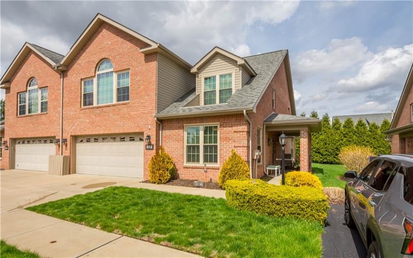
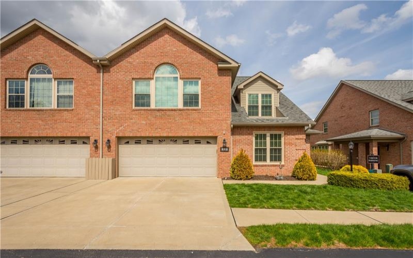
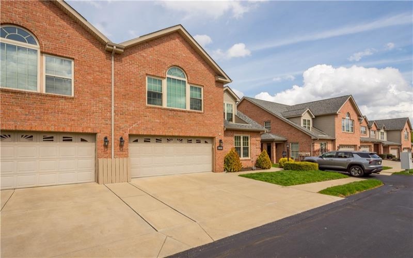
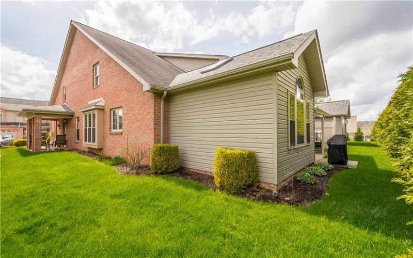
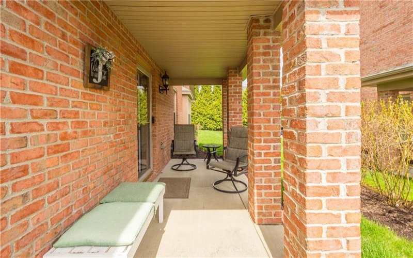
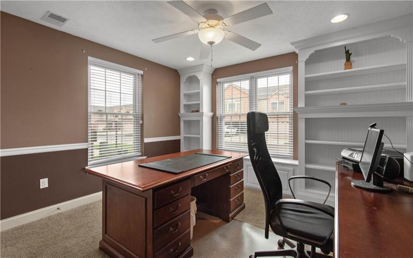
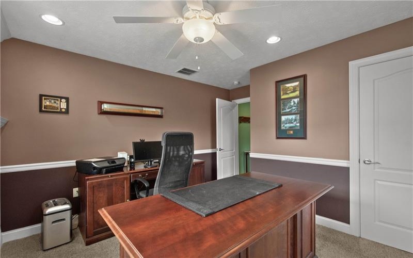
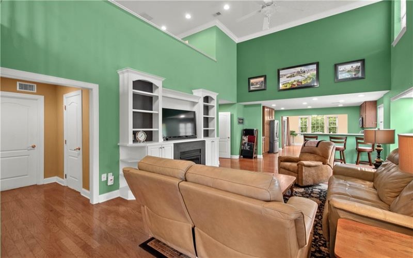
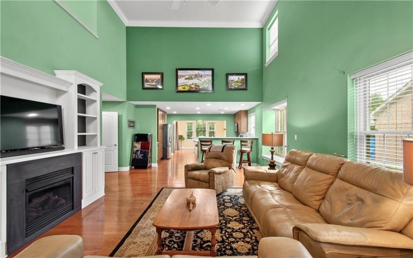
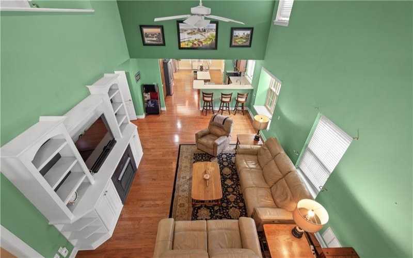
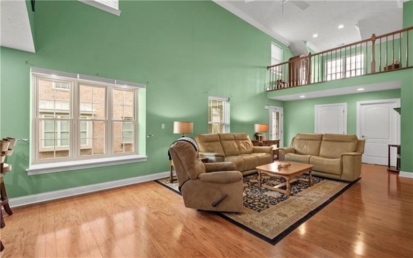
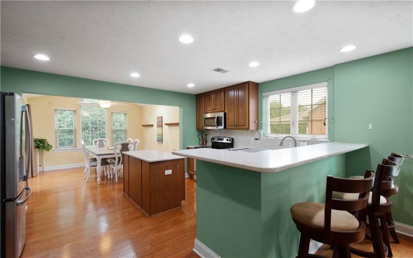
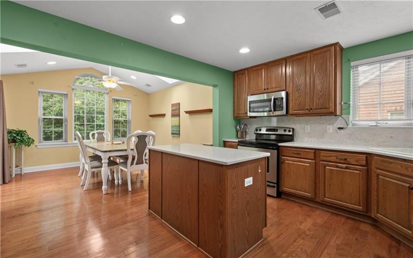
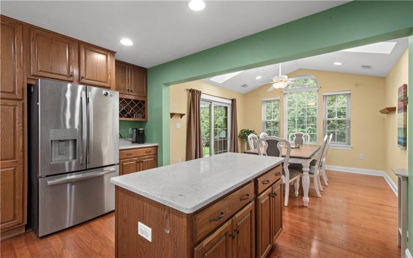
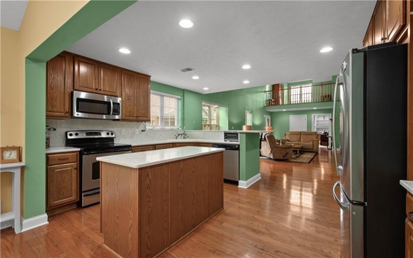
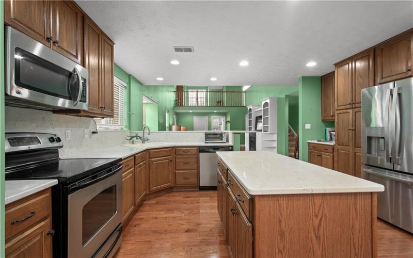
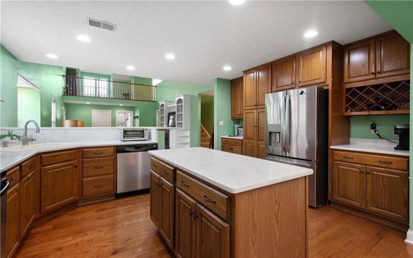
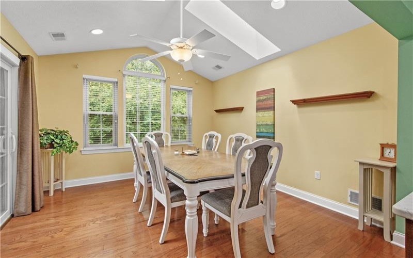
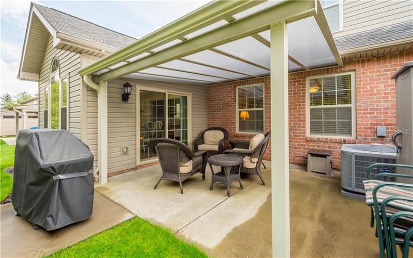
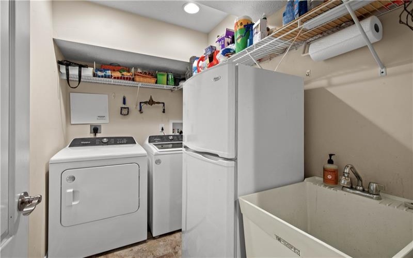
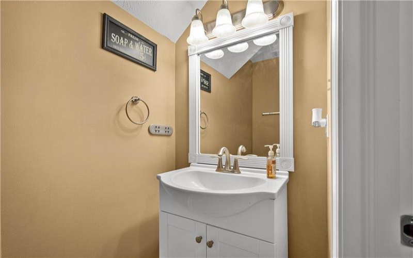
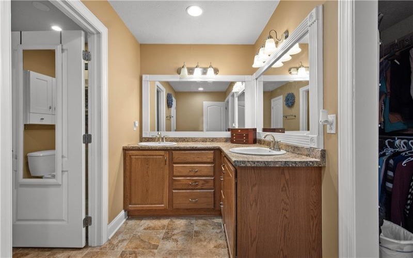
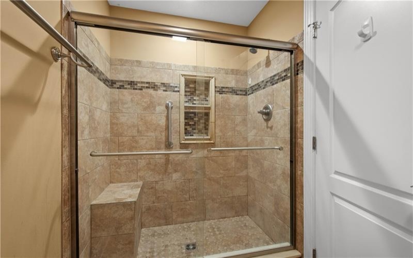
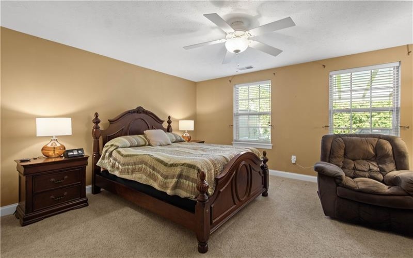
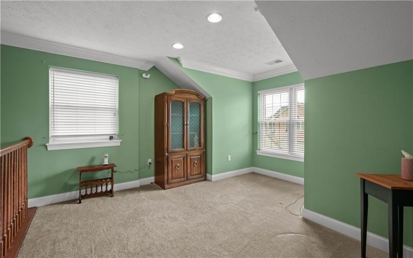
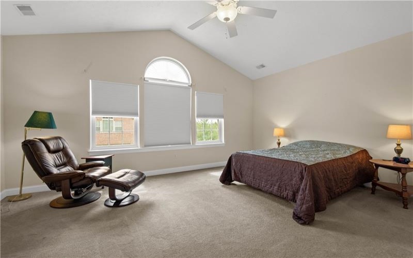
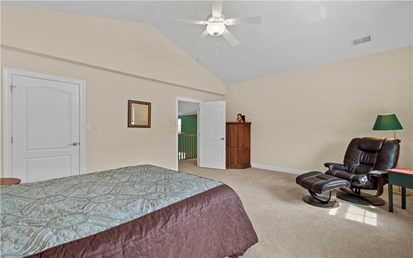
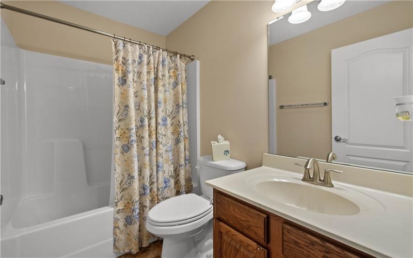
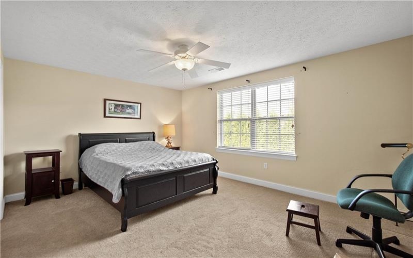
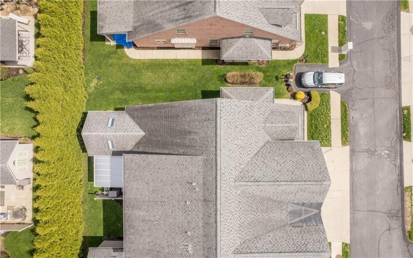
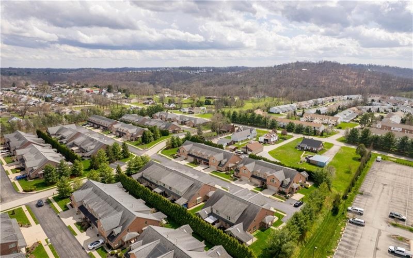
Experience the height of low-maintenance living in the prestigious Hill Station Manor patio home community, perfectly situated in Cecil Township, with quick access to I-79 and PA 576, making your commute effortless. As a desirable END-UNIT, this Laurel Hill floor plan home feels exceptionally private and bright. The heart of the residence is the soaring, front-to-back great room, where gleaming hardwood floors and vaulted ceilings create a grand sense of space. Adding a touch of warmth and charm, the great room features a stylish electric fireplace anchored by custom-built-ins. The main floor features the desirable primary suite, complete with a massive walk-in closet, and a spa-like ensuite featuring dual sinks and a glass-enclosed ceramic tile shower. with a built-in bench. The upgraded kitchen is a chef’s delight, boasting new Quartz countertops, stainless steel appliances and a high-top breakfast bar designed for casual meals. A dedicated front den offers a quiet sanctuary for a home office, while the main-level laundry room—outfitted with custom cabinetry—connects directly to the two-car garage for ultimate convenience. Step through the sunlit breakfast area with vaulted ceiling to your private patio, with Bright Covers permanent awning, an ideal spot for morning coffee or evening cocktails in a peaceful, quiet setting. The second floor is perfectly designed for guests or hobbies with two oversized bedrooms, each featuring its own walk-in closet. A large, open loft overlooks the great room below, great for a second home office, gym or a pull-out sofa for additional sleeping arrangements or play space when the grandkids are in town. A full bath and a large walk-in storage room complete the second floor. The newer Pella windows, updated carpet in the primary bedroom and den, new hot water heater (2026), furnace, and air conditioner are additional noteworthy features. 3012 Laura Lane isn’t just a house; it’s an invitation to enjoy a simplified, stylish lifestyle in one of Cecil’s most sought-after neighborhoods.
Features
- Swimming Pool
- Cooling System:
- Central
- Fireplace:
- LR
- Roof Type:
- Composition
- Parking Spaces:
- 2
- Fireplaces:
- 1
- Floors:
- Hard Wood, Wall To Wall
- Heat Type:
- Gas
- Heat Type 2:
- Forced Air
- Inclusions:
- Dishwasher, Refrigerator, Washer/dryer, Disposal, Microwave Oven, Multi-pane Windows, Window Treatments, Kitchen Island, Wall To Wall Carpet, Auto Door On Garage, Electric Stove
- Parking Description:
- Attached Garage
- Sewage:
- Public
- Water:
- Public
Additional information
- Directions:
- Route 19 S to Boyce Road, Left on Mayview, Left on Goergetown, Left Hill Station Drive
- Foreclosure:
- No
- List Office MLSID:
- 15141
- List Office Name:
- BERKSHIRE HATHAWAY THE PREFERRED REALTY
- Lot Size:
- 57x101
- Short Sale:
- No
- Style:
- 2 Story Or 2 Level
- Taxes:
- $5,007
- School District:
- Canon Mcmillan
- Original Entry Timestamp:
- 14/04/2026
Agent Info
- List Agent Direct Work Phone:
- 412-833-7700
- List Agent Full Name:
- Barbara Baker
- List Agent MLSID:
- 200172
Residential For Sale
3012 Laura Ln, Lawrence, 15055
3 Bedrooms
2.1 Bathrooms
0.04 Acre
$495,000
Listing ID #1748205
Basic Details
- Property Type :
- Residential
- Listing Type :
- For Sale
- Listing ID :
- 1748205
- Price :
- $495,000
- Bedrooms :
- 3
- Bathrooms :
- 2.1
- Half Bathrooms :
- 1
- Year Built :
- 2011
- Lot Area :
- 0.04 Acre
- County:
- Washington
- City:
- Lawrence
- Zipcode:
- 15055
- Construction:
- Brick
- Construction Type :
- Existing
- Status :
- Active


