
Property Description
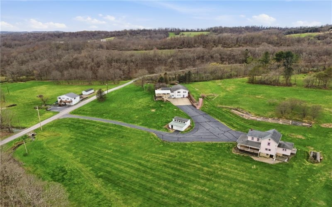
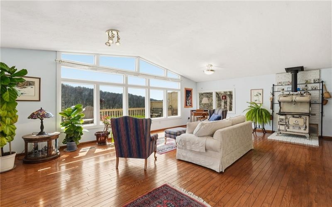
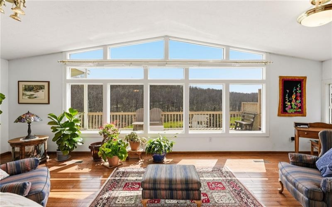
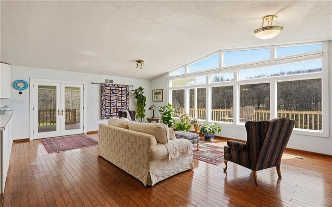
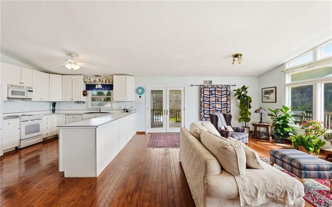
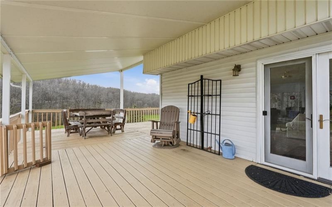
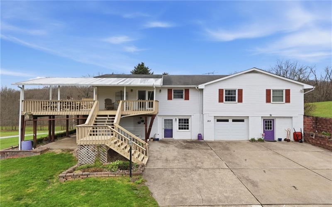
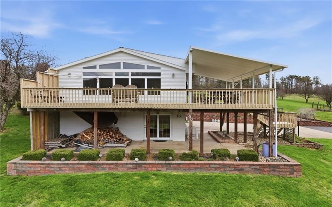
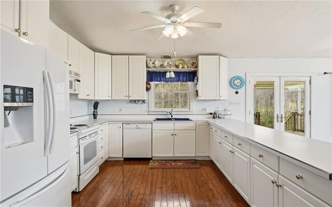
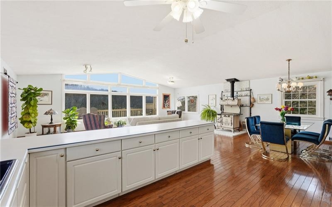
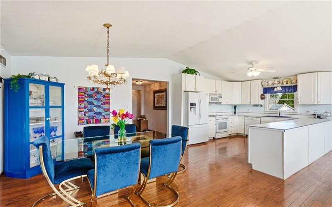
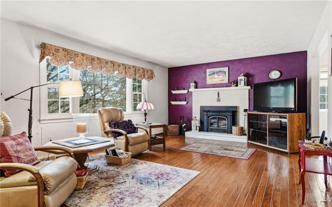
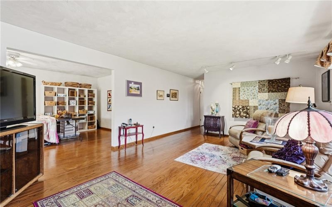
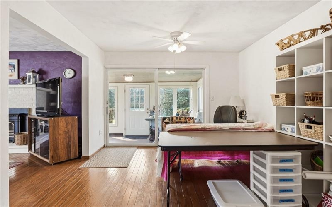
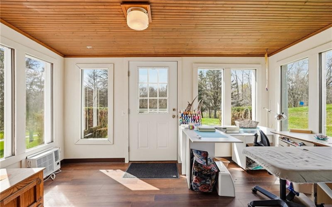
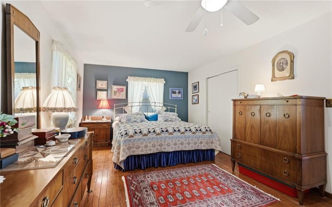
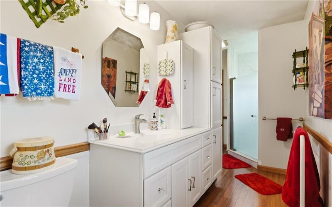
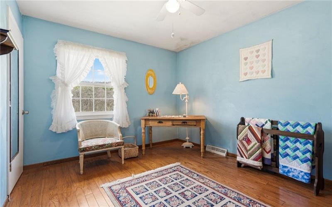
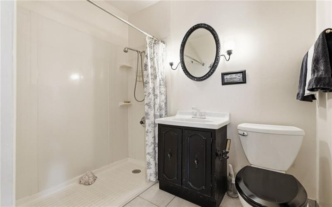
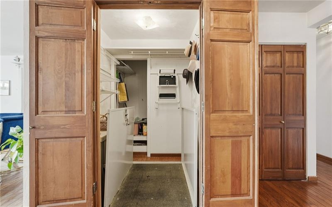
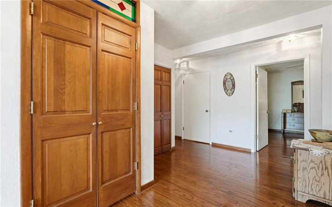
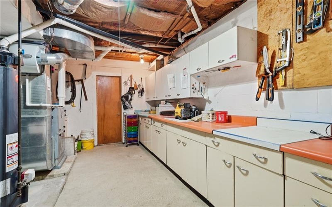
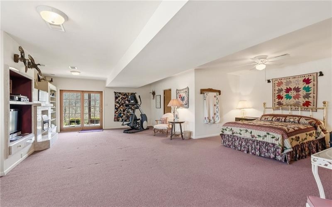
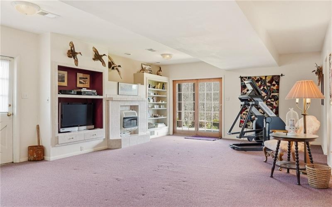
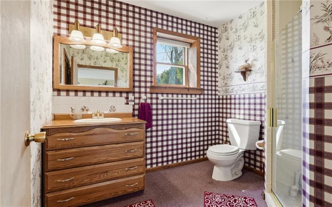
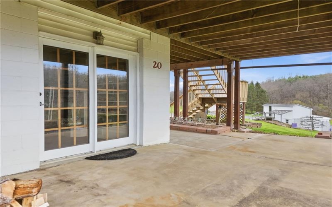
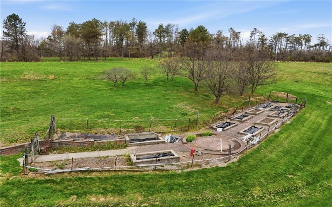
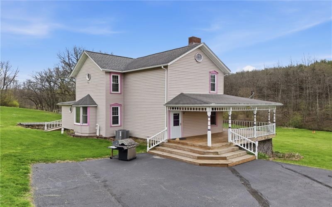
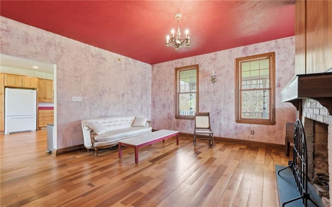
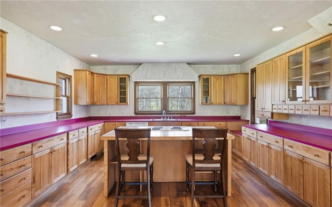
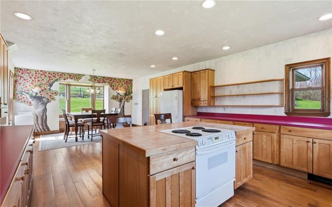
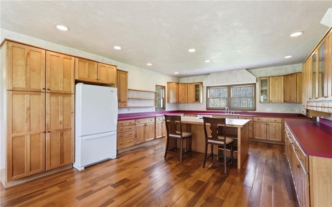
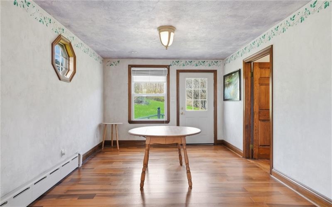
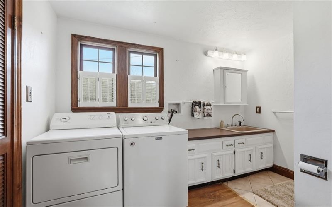
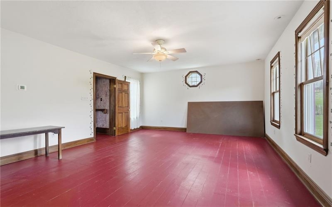
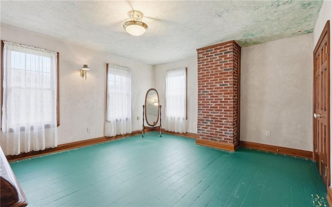
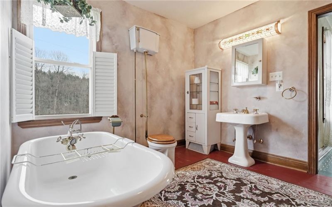
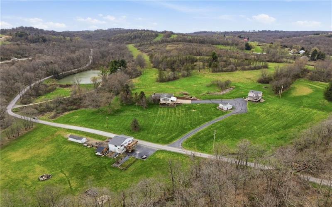
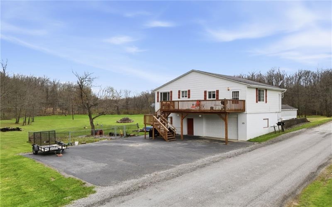
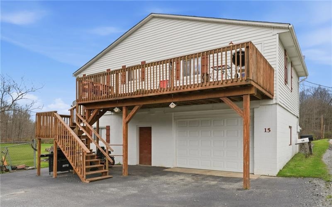
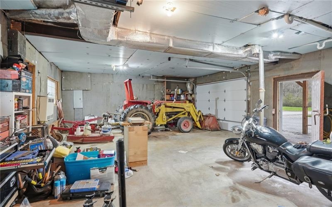
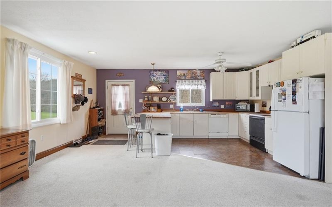
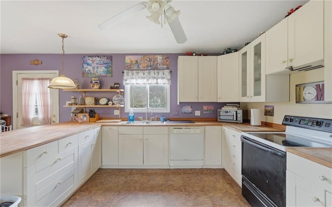
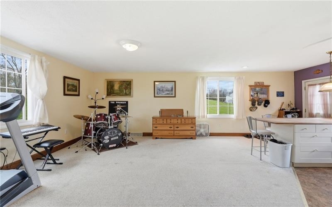
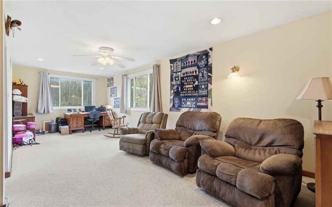
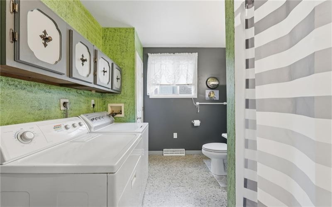
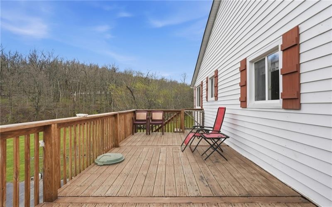
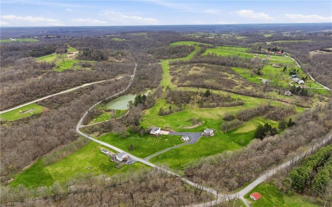
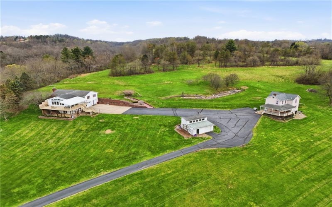
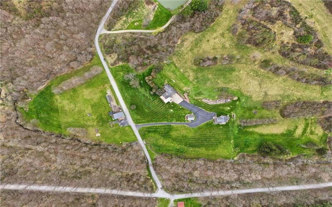
Your dreams have come true. 79 ACRES of prime property, THREE HOMES all with extra rental potential, and TWO DETACHED GARAGES all located on tranquil wooded farmland. Enjoy gardening and farming and feeling far away from the world while actually being 26 minutes from the Pittsburgh Airport, 20 minutes to South Pointe and 30 minutes to downtown Pittsburgh. Home #1 is a large farmhouse with an open concept living area including full walls of windows overlooking the lush property. This house has an oversized kitchen with plentiful counterspace for canning or baking. This level also includes a peaceful family room, a den, and a three-season room in addition to the two bedrooms and two full baths. There is an ELEVATOR that offers accessibility to the lower level which includes the laundry, garage, and workroom. It also includes a bright oversized bedroom/living room with ensuite bath which has been used as separate (in-law) quarters and is perfect for any situation where you need privacy and close proximity. This lower level “studio” has its own exit and patio. Home #2 offers a stunning wrap around porch. Inside you will find gorgeous wood floors, a massive kitchen/dining area with an abundance of custom cabinets. The front living room is cozy and highlighted by historic charm. There is also an extra room and a bath/laundry on the main level. The upstairs has two bedrooms, a huge walk-in closet and a jack and jill bath with soaking tub. This entire home shows off its history in every room. Nearly all of the walls have been painted by a local artist. There is also a full-size cellar here offering space to work on your latest project. Home #3 offers an open concept kitchen, living, dining area and one large bedroom. There is one updated bath on this level. The downstairs is a huge garage with concrete and high ceilings, perfect for work or for toys. This house has a nice deck and yard for the resident (renter?) to enjoy. In addition to the 3 homes there are two detached garages which both have high ceilings and are perfect for work machinery, toys, cars, fun, whatever you desire. The property itself includes flat lawns, rolling grassland, and hardwood forest. Ideal for gardening, farming, hunting, and playing.
Features
- Basement:
- 1
- Cooling System:
- Central
- Fireplace:
- wood/pr
- Roof Type:
- Asphalt
- Parking Spaces:
- 4
- Basement Access:
- Walk Out
- Fireplaces:
- 1
- Floors:
- Hard Wood, Tile, Area Rug
- Heat Type:
- Propane
- Inclusions:
- Dishwasher, Refrigerator, Microwave Oven, Multi-pane Windows, Screens, Window Treatments, Auto Door On Garage, Electric Stove, Elevator
- Parking Description:
- Integral Garage, Detached Garage
- Sewage:
- Septic Tank
- Water:
- Public
Additional information
- Directions:
- Steubenville Pike to Bavington Rd Exit. Turn left on 18 S. Turn Right on Market St. Turn Left on Race St. Turn Left on Lee Rd. Turn Right on Walker Rd. Houses on Right
- List Office MLSID:
- 13601
- List Office Name:
- COLDWELL BANKER REALTY
- Lot Size:
- 79
- Style:
- 2 Story Or 2 Level
- Taxes:
- $8,635
- School District:
- Burgettstown
- Original Entry Timestamp:
- 14/04/2026
Agent Info
- List Agent Direct Work Phone:
- 412-366-1600
- List Agent Full Name:
- Shelley Wood
- List Agent MLSID:
- 225321
Residential For Sale
20 Walker Rd, Burgettstown, 15021
3 Bedrooms
3 Bathrooms
79 Acre
$995,000
Listing ID #1748132
Basic Details
- Property Type :
- Residential
- Listing Type :
- For Sale
- Listing ID :
- 1748132
- Price :
- $995,000
- Bedrooms :
- 3
- Bathrooms :
- 3
- Year Built :
- 1960
- Lot Area :
- 79 Acre
- County:
- Washington
- City:
- Burgettstown
- Zipcode:
- 15021
- Construction:
- Vinyl
- Construction Type :
- Existing
- Status :
- Active


