
Property Description
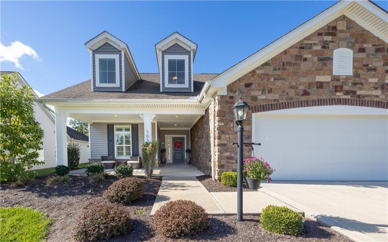
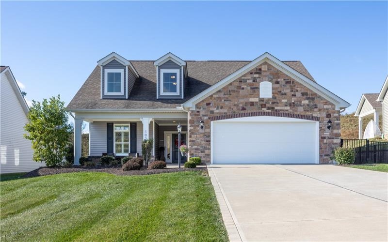
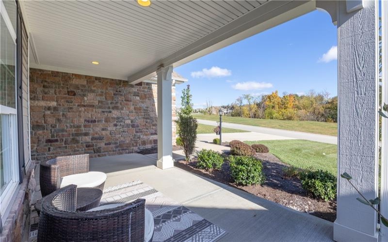
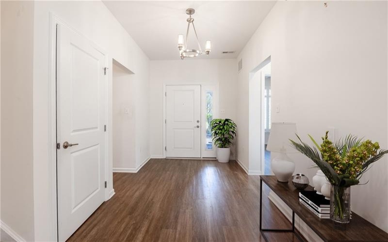
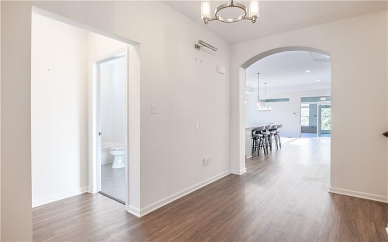
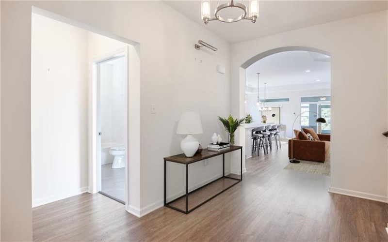
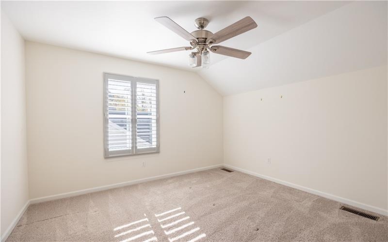
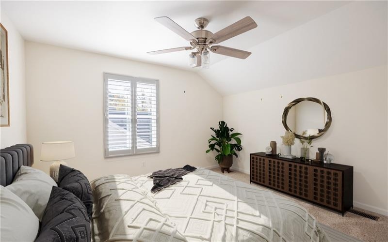
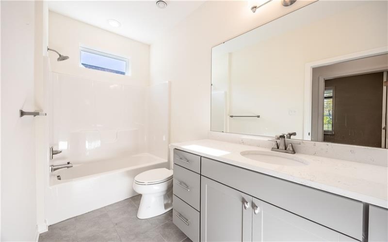
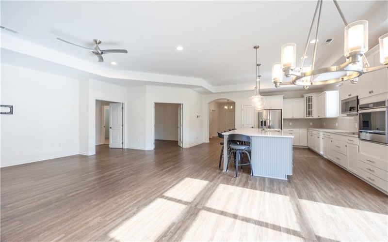
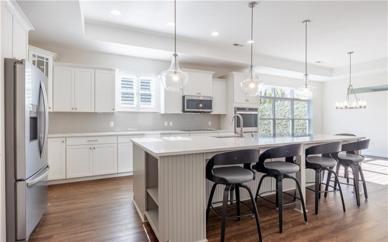
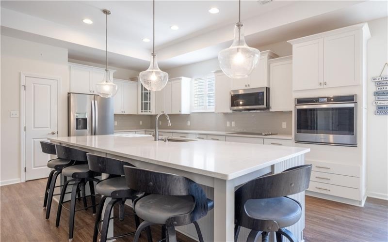
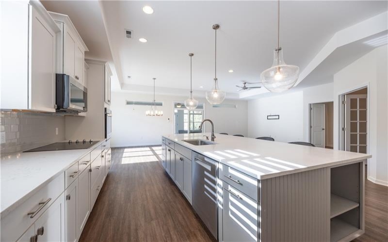
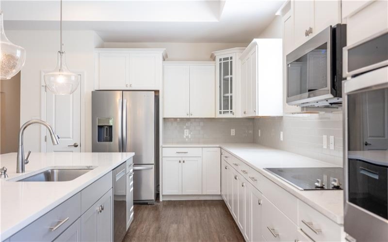
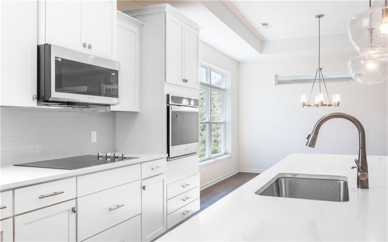
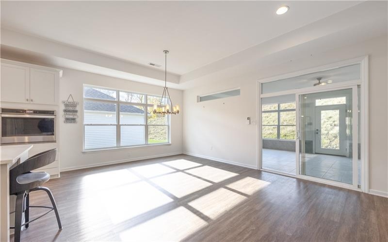
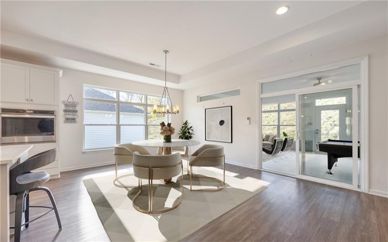
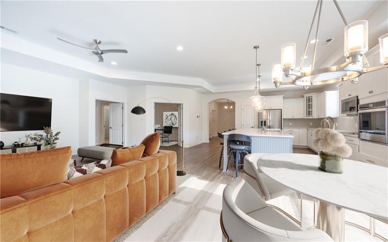
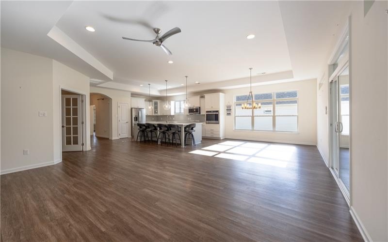
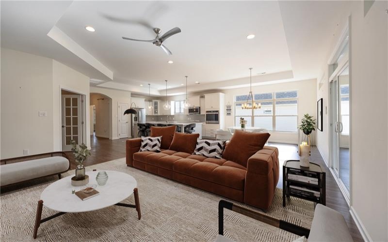
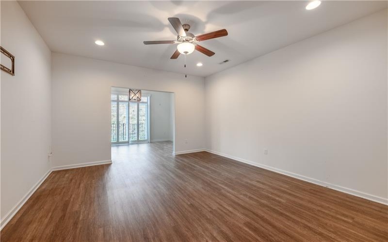
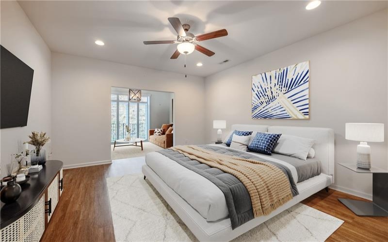
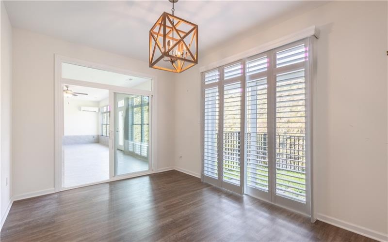
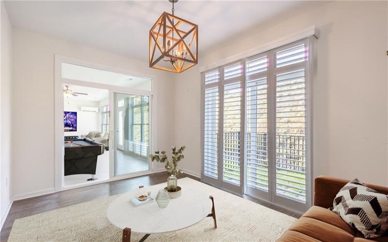
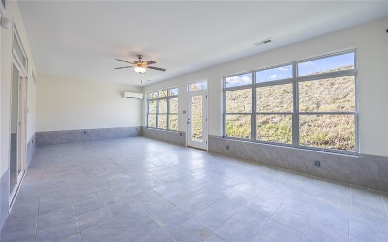
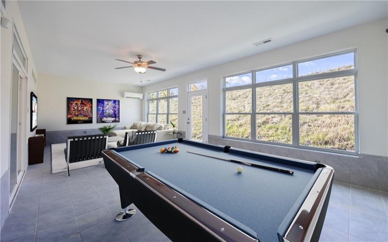
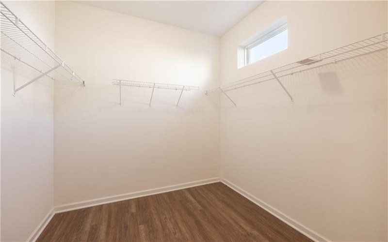
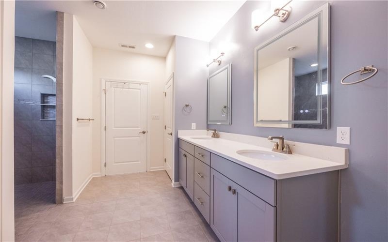
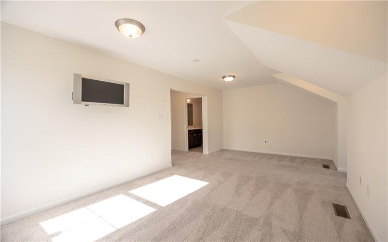
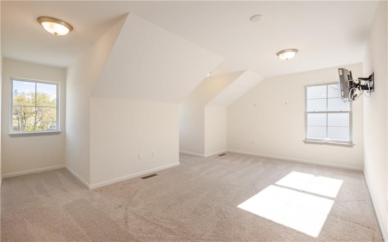
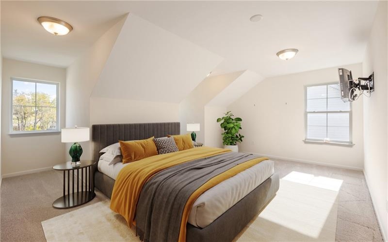
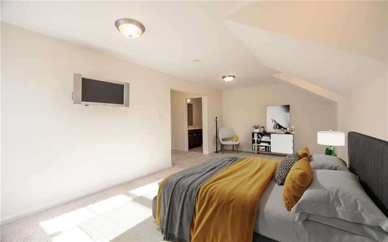
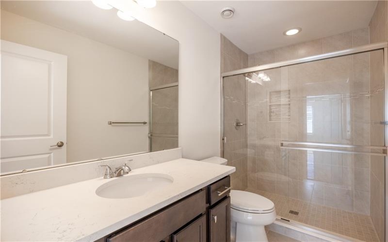
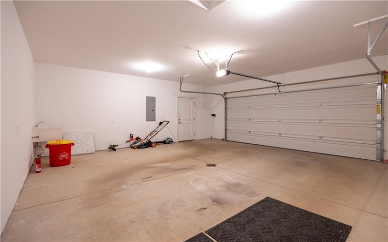
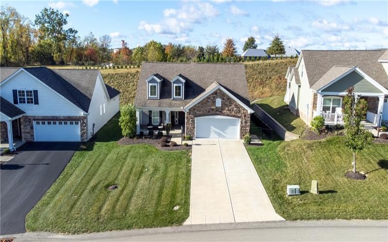
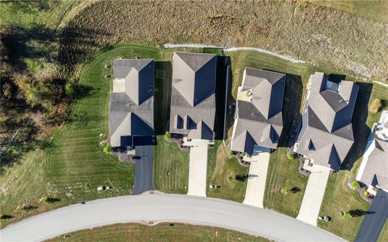
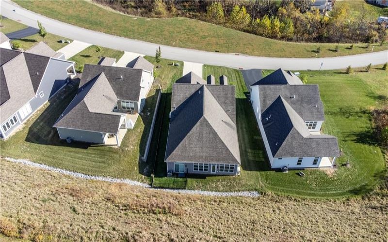
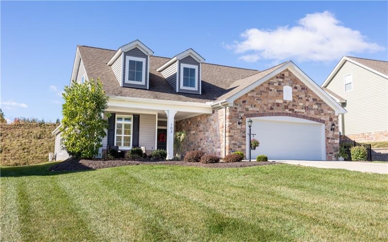
This gorgeous home is the epitome of low-maintenance living with a hint of luxury. A 3-bedroom, 3-bath Scarmazzi home which is flooded with natural light and beautiful modern functionality. It features two main floor bedrooms-a primary BR suite on the main floor that featuring a bedroom with a large bathroom equipped with a walk in shower, walk in closet and a sitting area that leads to the huge sun room/four seasons room. It also features a door to the outside dressed with sliding plantation blinds. The second bedroom is also on the main floor with a full bath just outside the door. The heart of the home is the huge kitchen, anchored by a 10-foot island and stainless steel appliances—ideal for gathering and entertaining. A sliding glass door leads to the custom four-seasons room, rare for this community. This sun-drenched space features tiled flooring and has a dedicated mini-split unit providing heating or cooling as needed. The laundry room is just around the corner as is the door to the very large 2 car garage. A second bedroom and an office space complete the main floor. A second bedroom suite (third bedroom) can be found on the upper floor with it’s own bathroom and sitting area. Heat can be controlled independently from the second floor or from the main floor. Furry friends can romp in a fenced-in area in the back of the house. The home also features a whole-house 16 KW generator. As a resident, you’ll gain access to fantastic community amenities, including a refreshing pool, a fully equipped exercise room, and a welcoming clubhouse. This beautiful home has easy access to Rt 19/I-79, is close to Tanger Outlets, The Meadows, Casino, Health Care, Restaurants and Shopping. You will also be very close to Washington PA and about 20 minutes away from Peters Township.
Features
- Swimming Pool
- Cooling System:
- Central
- Roof Type:
- Asphalt
- Parking Spaces:
- 2
- Floors:
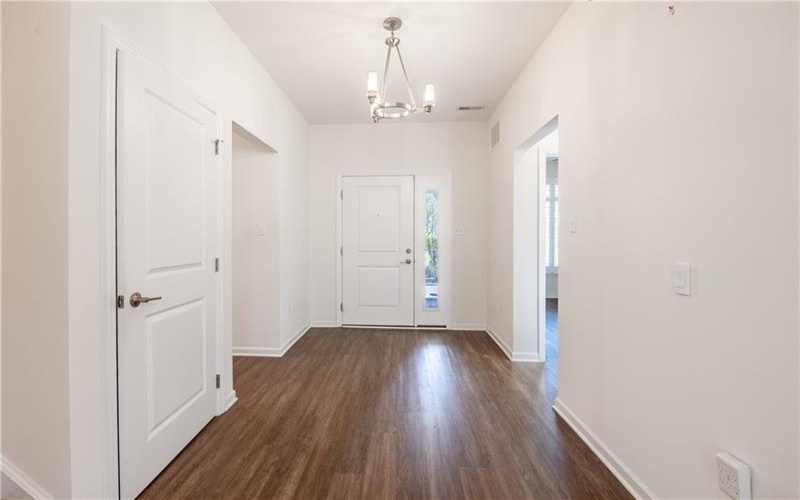
- Vinyl, Ceramic Tile
- Heat Type:
- Gas
- Heat Type 2:
- Forced Air
- Inclusions:
- Dishwasher, Refrigerator, Disposal, Microwave Oven, Multi-pane Windows, Pantry, Window Treatments, Kitchen Island, Auto Door On Garage, Electric Stove, Convection Oven, Electric Cook Top, Security System
- Parking Description:
- Integral Garage
- Sewage:
- Public
- Water:
- Public
Additional information
- Directions:
- Rt 19 to Racetrack Rd. Left on Pike, R on Country Club, R onto Barnickel, L on Bridle. House is second on the Left.
- Foreclosure:
- No
- List Office MLSID:
- 31601
- List Office Name:
- REALTY ONE GROUP GOLD STANDARD
- Lot Size:
- 0.2751
- Short Sale:
- No
- Style:
- 1 1/2 Story
- Taxes:
- $8,369
- Tour URL:
- https://youtu.be/IKd9OlpNsW4
- School District:
- Chartiers-houston
- Original Entry Timestamp:
- 09/02/2026
Agent Info
- List Agent Direct Work Phone:
- 724-941-1427
- List Agent Full Name:
- Colette Freiwald
- List Agent MLSID:
- 227509
Residential For Sale
103 Bridle Lane, Washington, 15301
3 Bedrooms
3 Bathrooms
0.28 Acre
$625,000
Listing ID #1739332
Basic Details
- Property Type :
- Residential
- Listing Type :
- For Sale
- Listing ID :
- 1739332
- Price :
- $625,000
- Bedrooms :
- 3
- Bathrooms :
- 3
- Year Built :
- 2020
- Lot Area :
- 0.28 Acre
- County:
- Washington
- City:
- Washington
- Zipcode:
- 15301
- Construction:
- Brick, Vinyl
- Construction Type :
- Existing
- Status :
- Active


