
Property Description
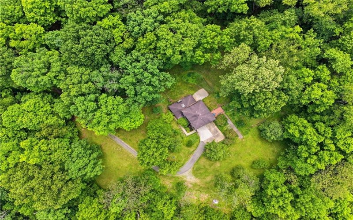
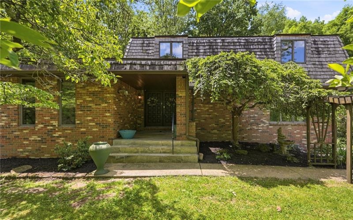
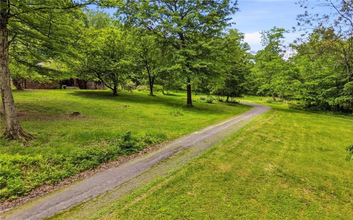
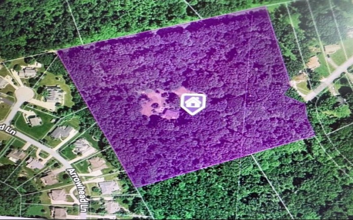
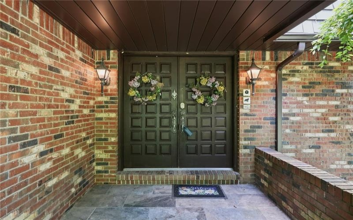
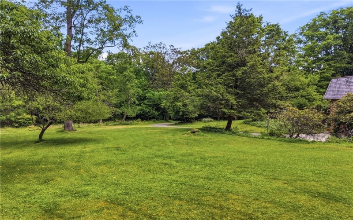
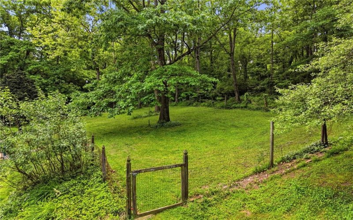
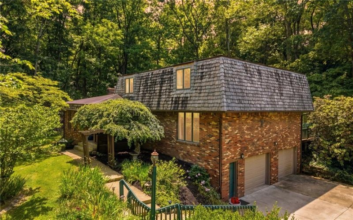

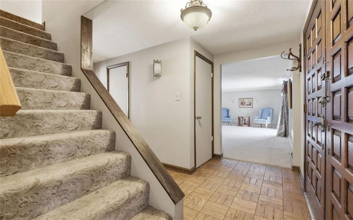
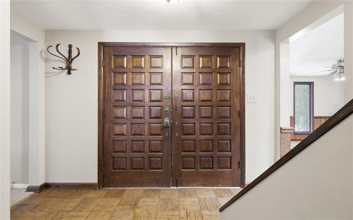
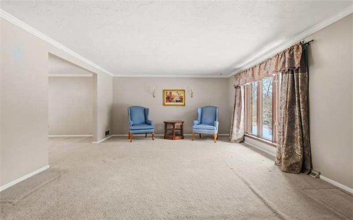
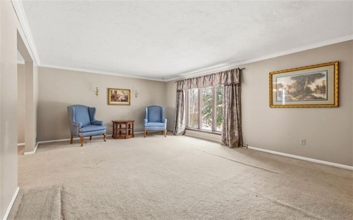
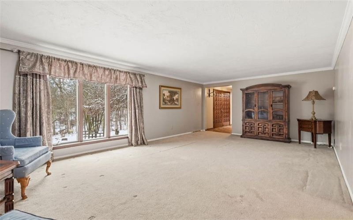
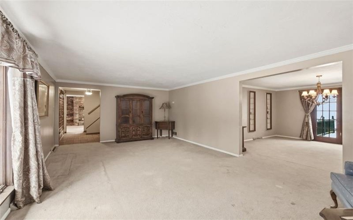
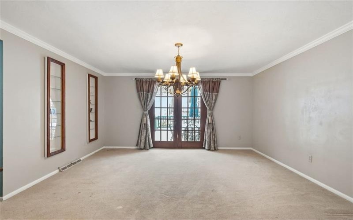
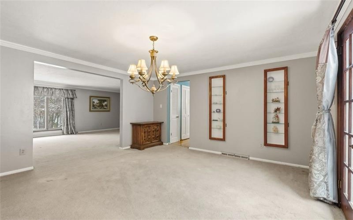
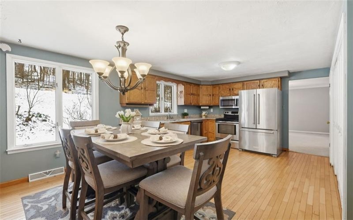
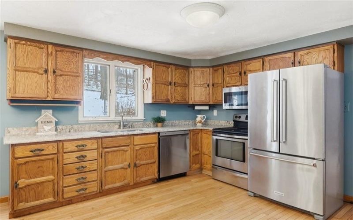
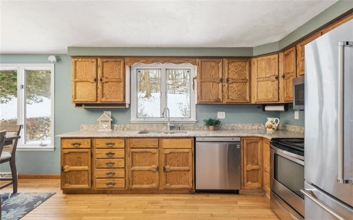
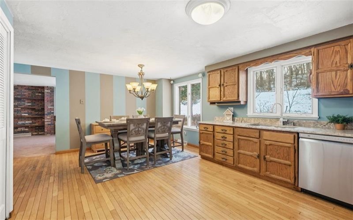
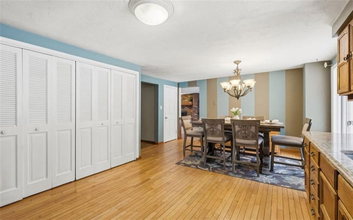
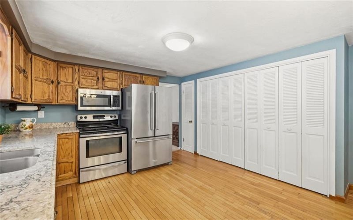
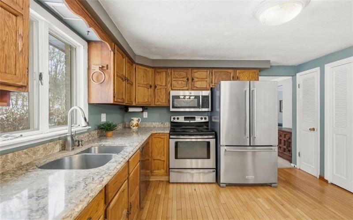
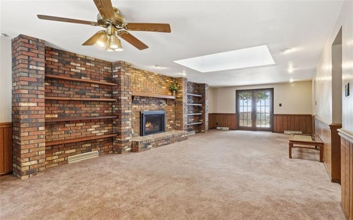
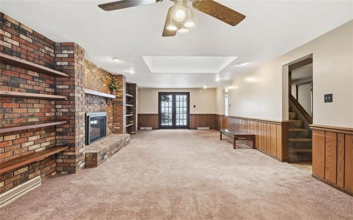
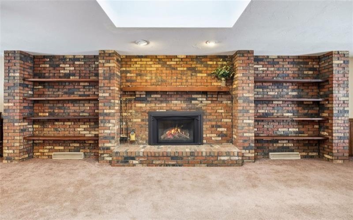
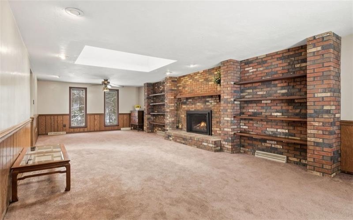
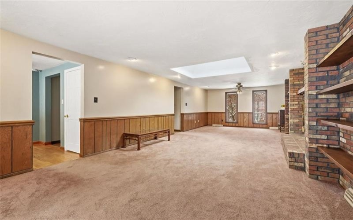
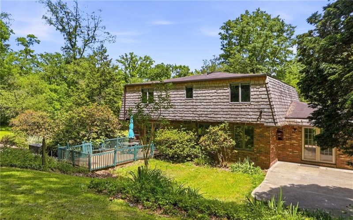
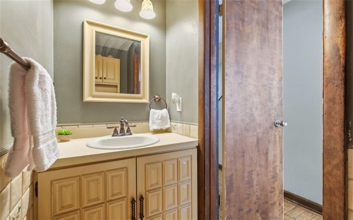
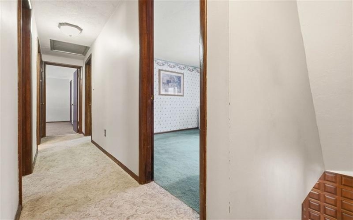
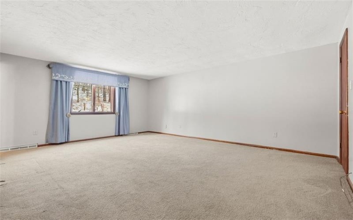
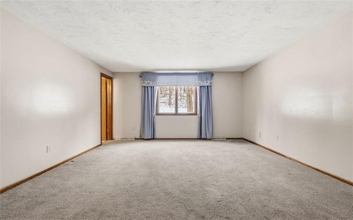
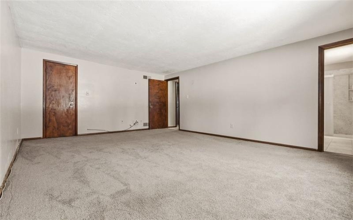
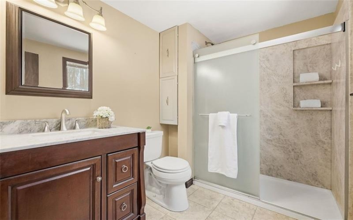
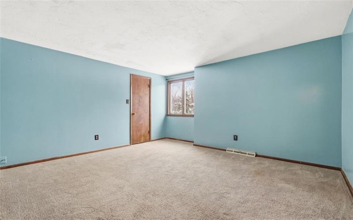
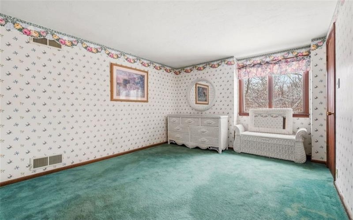
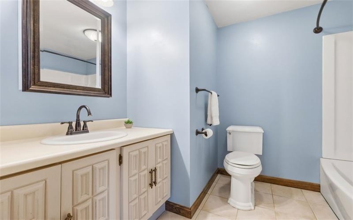
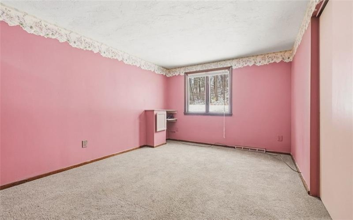
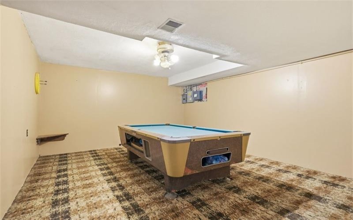
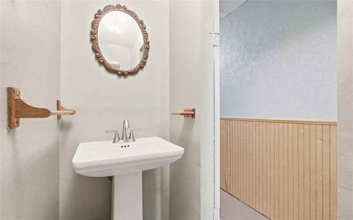
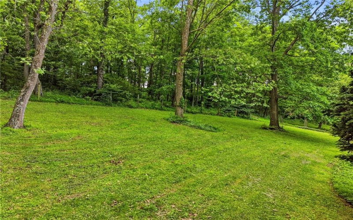
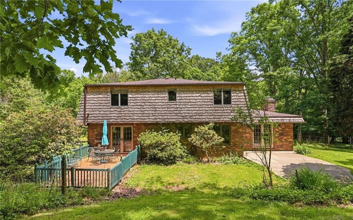
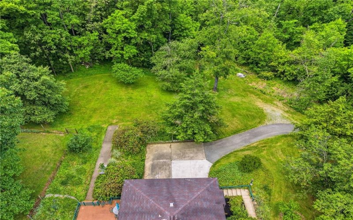
Located close to Peters Township, just off Venetia Road you will find nestled on over 13+acres of wooded serenity, a lovely home and acreage offering a rare opportunity to own a private nature-filled setting with room to create your own vision…keep it as one home site or potentially have a few home sites (buyer must do due diligence). The property owners once had horses, sheep and a barn on the property. A long driveway leads to a lovely 4-bedroom home ready for renovation, restoration or reimagining…perfect for those seeking space, privacy, and opportunity. You will love the newer Cedar Shake roof and park like setting! The main level has a double door covered entry, family room with masonry gas burning fireplace with built-in shelving and beautiful mantel and hearth plus glass doors leading to a private rear patio. The eat-in-kitchen has a large window for full views of the private rear yard, granite countertops, 2 pantries, stainless steel appliances, utility closet and solid wood flooring. The Dining Room has glass doors that lead to the rear deck and has quaint built-in glass wall display cabinets for special items. The living room is perfect for family gatherings with so much space for your furniture. The upper level features 4 spacious bedrooms with the primary bedroom hosting a beautifully remodeled primary bathroom with walk-in shower and walk-in closet. The upper level also features a full bathroom and 3 additional bedrooms each having a spacious closet. The lower level features a large game room, utility room, separate laundry room, closet and powder room plus a generously oversized 2 car integral garage. The property is currently serviced by well water and septic with the ability to connect to public water and public sewage located on the property at the beginning of the driveway, a valuable option for future development or expansion. Whether you’re looking to renovate, add on, build new, or invest with long term potential, this peaceful wooded acreage offers privacy, flexibility, and a location that’s increasingly hard to find.
Features
- Basement:
- 1
- Cooling System:
- Central
- Fireplace:
- FR/GAS
- Roof Type:
- Asphalt
- Parking Spaces:
- 2
- Basement Access:
- Walk Out
- Fireplaces:
- 1
- Floors:
- Hard Wood, Wall To Wall, Ceramic Tile
- Heat Type:
- Gas
- Heat Type 2:
- Forced Air
- Inclusions:
- Dishwasher, Refrigerator, Microwave Oven, Pantry, Window Treatments, Wall To Wall Carpet, Auto Door On Garage, Electric Stove
- Parking Description:
- Integral Garage
- Sewage:
- Septic Tank
- Water:
- Well
Additional information
- List Office MLSID:
- 19907
- List Office Name:
- PIATT SOTHEBY'S INTERNATIONAL REALTY
- Lot Size:
- 13.67
- Style:
- 2 Story Or 2 Level
- Taxes:
- $4,804
- School District:
- Ringgold
- Original Entry Timestamp:
- 02/03/2026
Agent Info
- List Agent Direct Work Phone:
- 412-471-4900
- List Agent Full Name:
- Lisa McLaughlin
- List Agent MLSID:
- 200530
Residential For Sale
21 Hillcrest Rd, Eighty Four, 15330
4 Bedrooms
2.2 Bathrooms
13.67 Acre
$1,097,000
Listing ID #1741813
Basic Details
- Property Type :
- Residential
- Listing Type :
- For Sale
- Listing ID :
- 1741813
- Price :
- $1,097,000
- Bedrooms :
- 4
- Bathrooms :
- 2.2
- Half Bathrooms :
- 2
- Year Built :
- 1978
- Lot Area :
- 13.67 Acre
- County:
- Washington
- City:
- Eighty Four
- Zipcode:
- 15330
- Construction:
- Brick, Cedar
- Construction Type :
- Existing
- Status :
- Active


