
Property Description
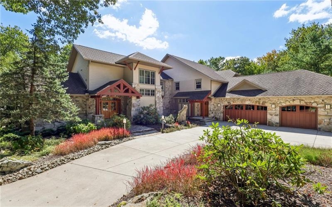
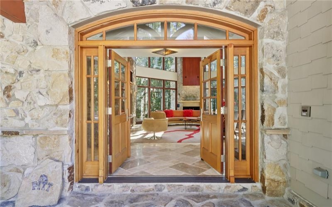
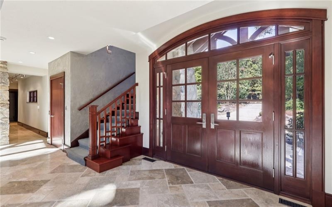
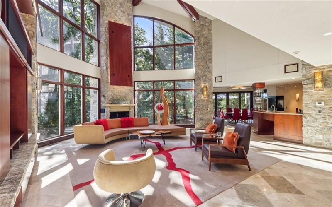
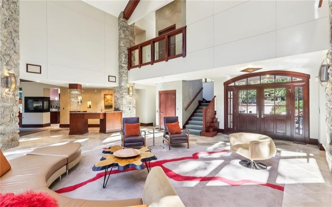
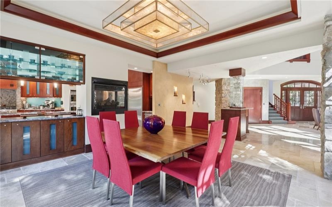
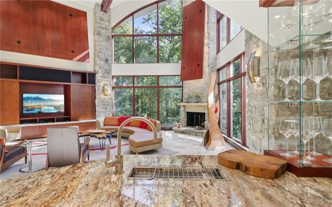
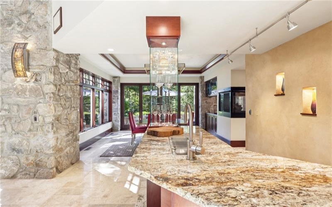
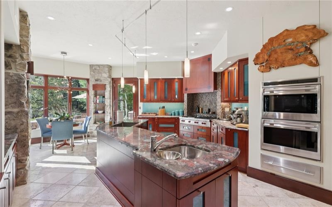
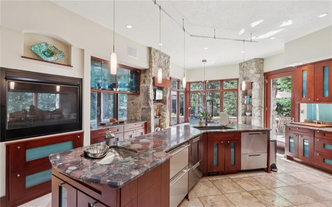
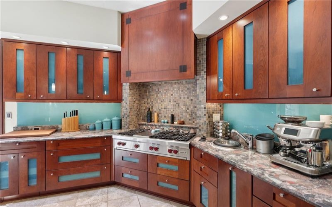
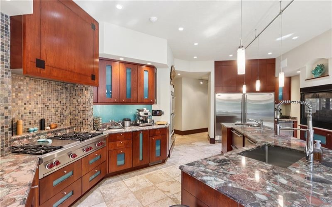
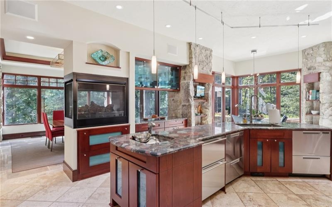
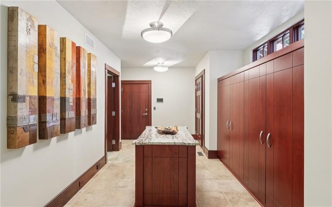
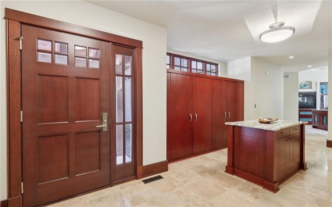
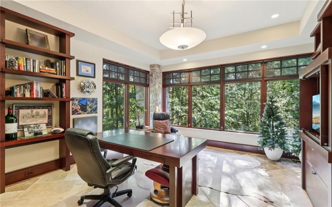
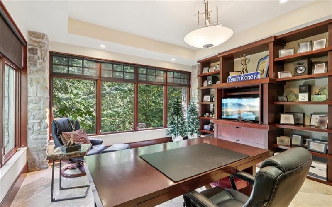
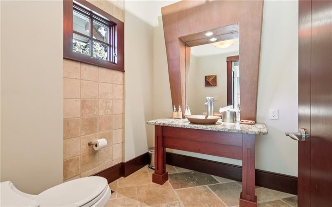
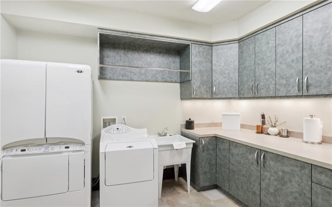
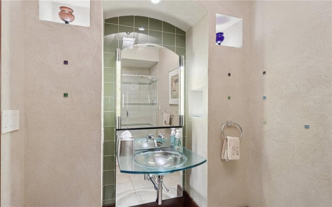
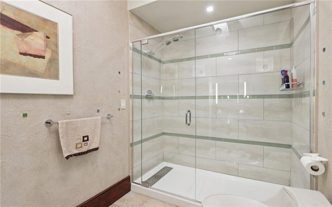
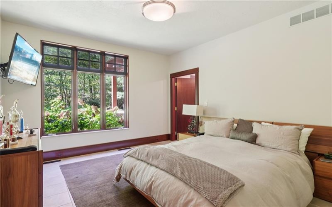
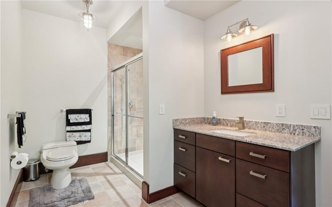
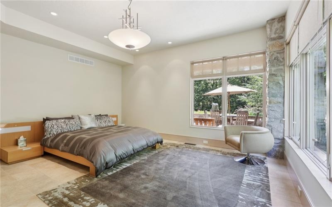
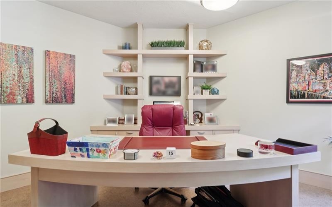
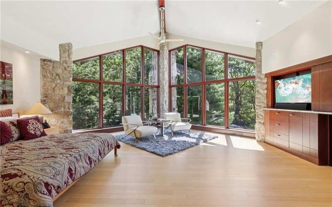
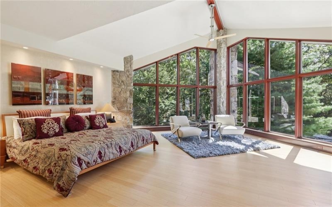
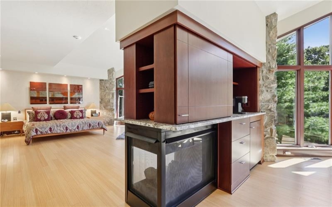
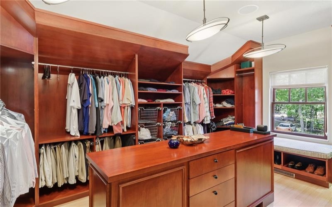
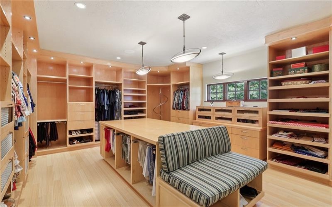
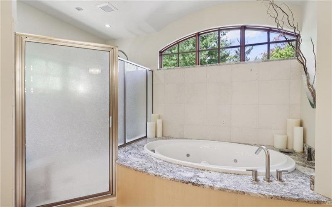
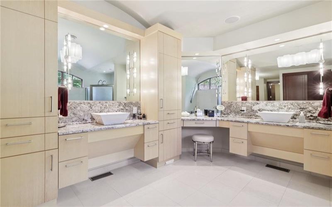
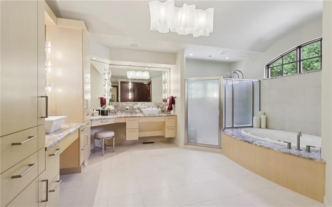
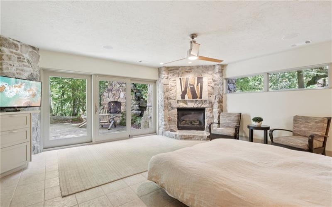
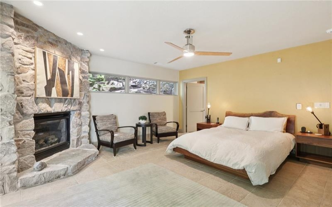
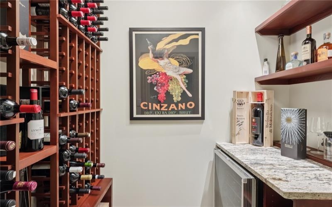
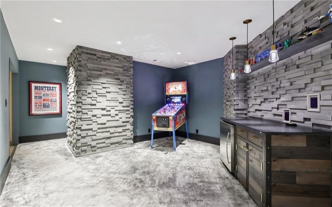
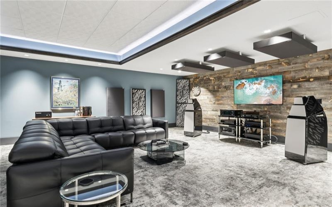
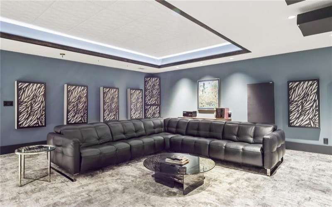
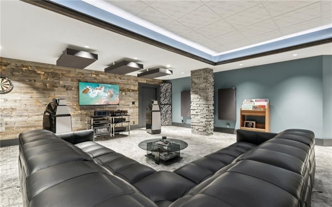
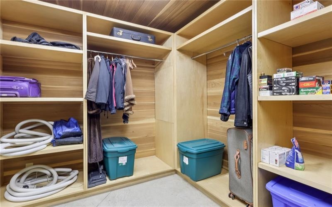
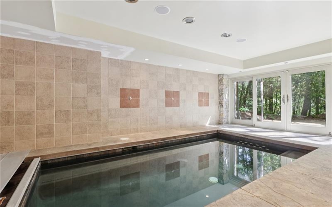
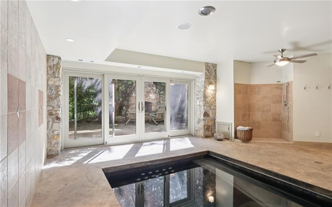
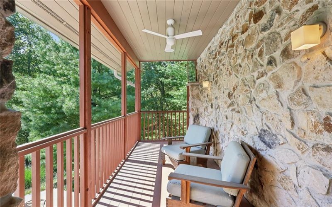
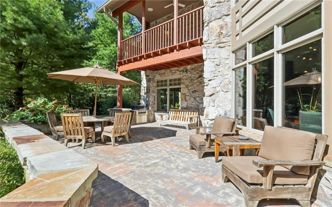
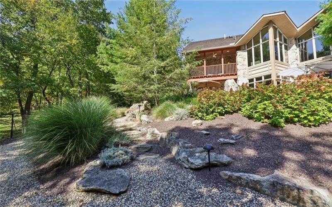
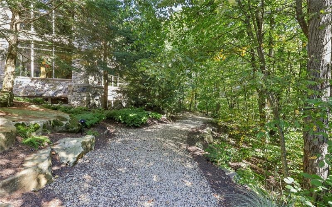
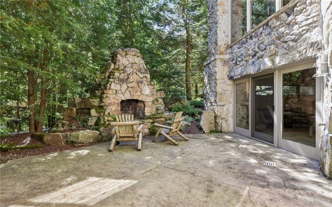
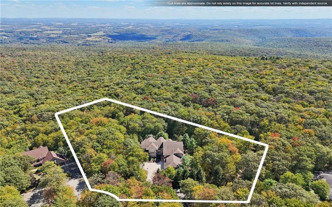
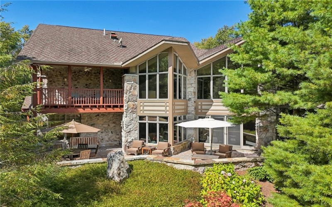
Widely recognized as one of the Laurel Highlands most magnificent homes, this Dimaio & Associates designed masterpiece is a one of a kind. This unique modern mountain home is situated on a double lot and nestled among natural surroundings overlooking Forbes State Forest yet benefitting from the services and convenience of a resort setting. Natural sandstone, excavated from the site envelopes the home, along with glass and cedar. The use of the stone and natural materials such as earthen plaster along with enormous expanses of glass blur the barriers between indoors and outdoors. The interior connects seamlessly to the outside living areas with large sliding glass doors opening to stone walled terraces and an intimate patio area featuring a hand-crafted outdoor fireplace built into a stone formation. The open, expansive layout was carefully designed to open out and take full advantage of vistas, maintaining ultimate yet privacy. The home has extensive, custom designed casework, cherry cabinetry, doors, trim and built ins. It’s all executed in a common theme that provides a continuity of design reminiscent of a modern Frank Lloyd Wright. Dramatic features abound everywhere one looks, from stone columns to rare granites and fossil stone to extensive lighting to accentuate the design elements. Other unique amenities include an indoor salt-water spa-pool that opens onto the private patio and fireplace. An elevator serves all three floors. The main floor living areas, master bathroom and below grade guest suite incorporate an electric radiant floor warming system. The fixtures, hardware, appliances and appointments found throughout the home are of the highest quality. Impeccably maintained and extensively renovated in 2018, this home is perfection. A fully smart home where lighting; HVAC; security; audio and video are all automated and remotely controlled whether you’re home or abroad utilizing the Control4 system. In 2019 the outdoors underwent a $200,000 soft and hardscape project led by award winning landscape architect Blackwell & Associates. In 2022 the expansive unfinished basement was impeccably designed by the home’s original architect and project manager and executed flawlessly to create a magnificent, warm game room. Closed cell spray insulation, metal stud work, a floating floor and extensive lighting make the game room nothing short of special. Mechanicals systems have largely all been replaced and upgraded by the current owners since taking over the home in 2017. With four spacious bedrooms and four-and-a-half beautifully appointed baths, the home comfortably accommodates family and guests. The primary suite feels like a private sanctuary, offering serene views, a spa-like bath, and ample closet space. Additional bedrooms are thoughtfully separated to provide privacy, each with easy access to luxurious baths featuring contemporary finishes and rich natural materials. Every space has been designed to feel both modern and inviting, with a consistent sense of calm and comfort. For those who work from home or simply crave dedicated creative space, the property offers the rare luxury of his-and-her offices. Light-filled and quiet, these dual offices allow two people to work independently without compromise, each with inspiring views and custom storage. Whether used for business, study, or hobbies, they turn working from home into a genuine pleasure. What truly sets this home apart is the way it balances high-end contemporary living with direct access to nature. From the open-concept interiors and luxe amenities to the double lot backing to a state park and proximity to hiking trails, every detail supports a lifestyle that is both elevated and deeply grounded in the outdoors. This is more than a house—it’s a modern mountain retreat designed for those who want it all: privacy, convenience, beauty, and a daily connection to the land that surrounds it.
Features
- Swimming Pool:
- Yes
- Basement:
- 1
- Cooling System:
- Central
- Fireplace:
- Gas/Log
- Roof Type:
- Asphalt
- Parking Spaces:
- 3
- Basement Access:
- Walk Out
- Fireplaces:
- 5
- Floors:
- Hard Wood, Wall To Wall, Ceramic Tile
- Heat Type:
- Gas
- Heat Type 2:
- Forced Air
- Inclusions:
- Dishwasher, Refrigerator, Washer/dryer, Gas Cook Top, Microwave Oven, Multi-pane Windows, Window Treatments, Jet Spray Tub, Kitchen Island, Auto Door On Garage, Central Vacuum, Convection Oven, Security System, Trash Compactor, Elevator
- Parking Description:
- Attached Garage
- Sewage:
- Public
- Water:
- Public
Additional information
- Directions:
- Use GPS
- Foreclosure:
- No
- List Office MLSID:
- 13422
- List Office Name:
- HOWARD HANNA REAL ESTATE SERVICES
- Lot Size:
- Multiple Parcels
- Short Sale:
- No
- Style:
- 2 Story Or 2 Level
- Taxes:
- $21,544
- School District:
- Somerset Area
- Original Entry Timestamp:
- 05/04/2026
Agent Info
- List Agent Direct Work Phone:
- 724-772-8822
- List Agent Full Name:
- Bertie Verbanac
- List Agent MLSID:
- 214606
Residential For Sale
2330 Ridge Drive, Hidden Valley, 15502
4 Bedrooms
4.1 Bathrooms
1.79 Acre
$2,000,000
Listing ID #1746630
Basic Details
- Property Type :
- Residential
- Listing Type :
- For Sale
- Listing ID :
- 1746630
- Price :
- $2,000,000
- Bedrooms :
- 4
- Bathrooms :
- 4.1
- Half Bathrooms :
- 1
- Year Built :
- 2009
- Lot Area :
- 1.79 Acre
- County:
- Somerset/Cambria
- City:
- Hidden Valley
- Zipcode:
- 15502
- Construction:
- Frame, Stone
- Construction Type :
- Existing
- Status :
- Active


