
Property Description
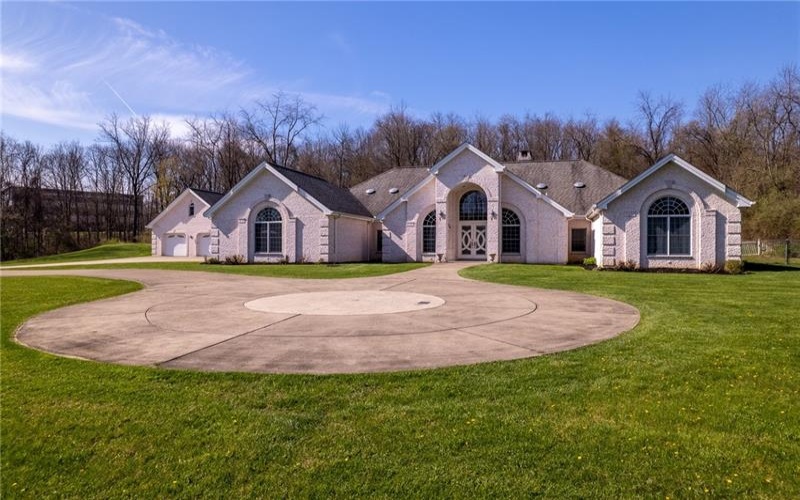
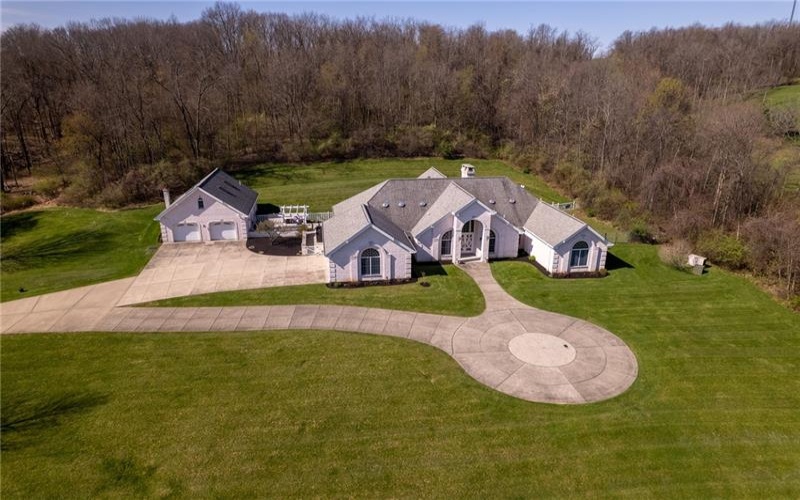
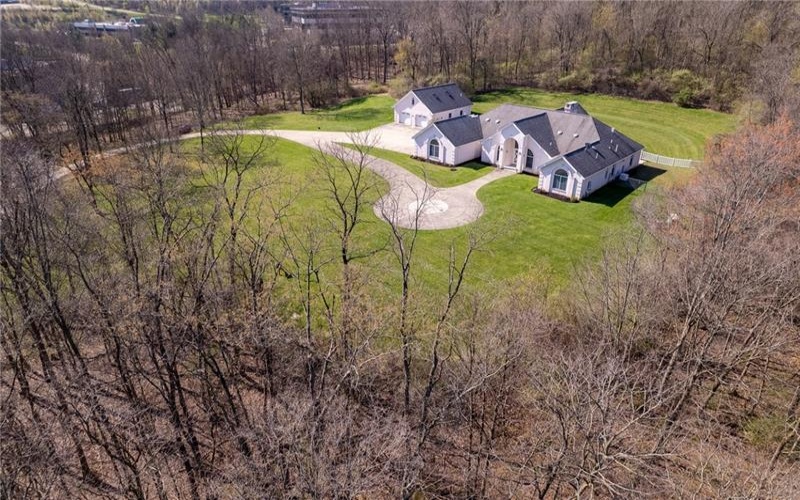
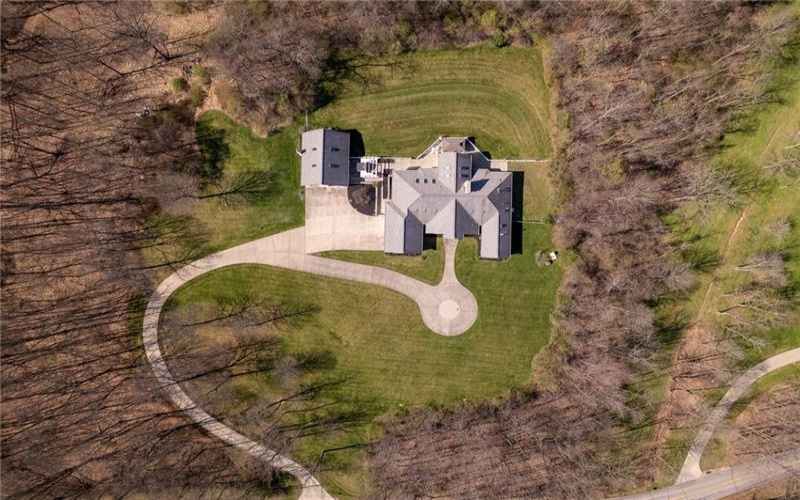
You’re invited to discover a one-of-a-kind home where elegant design meets effortless entertaining — all on 13.7 private acres
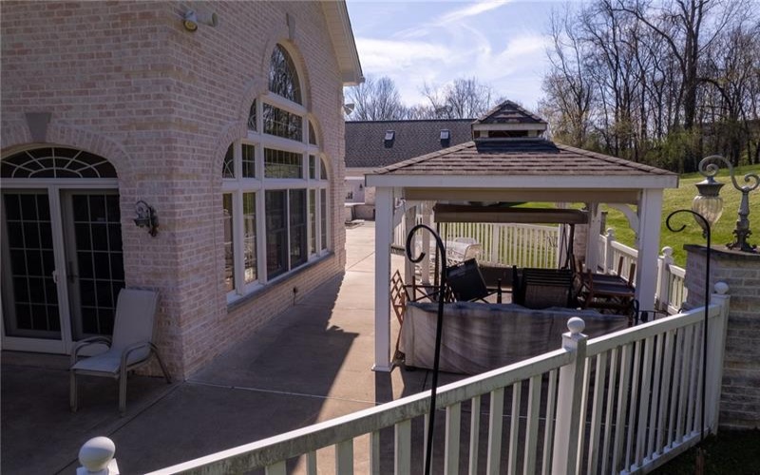
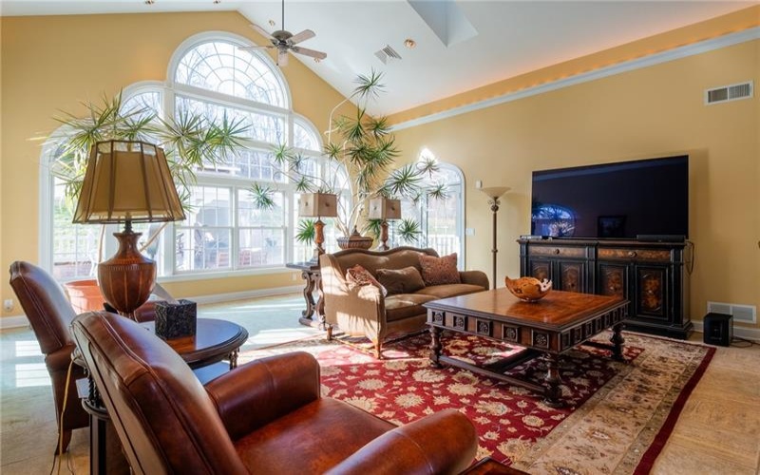
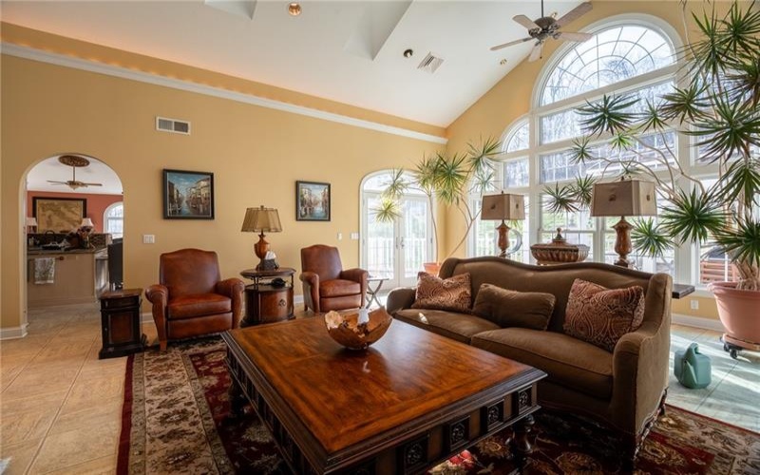
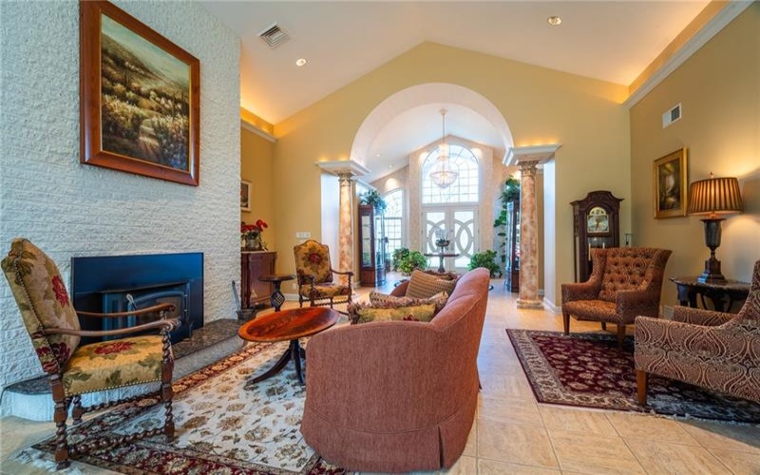
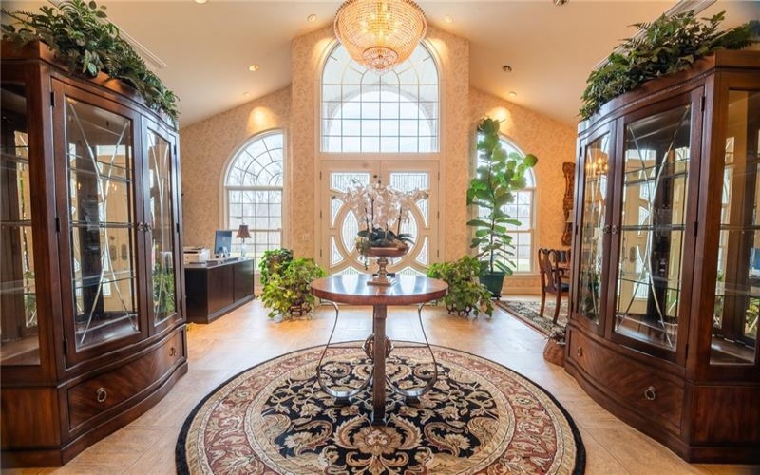
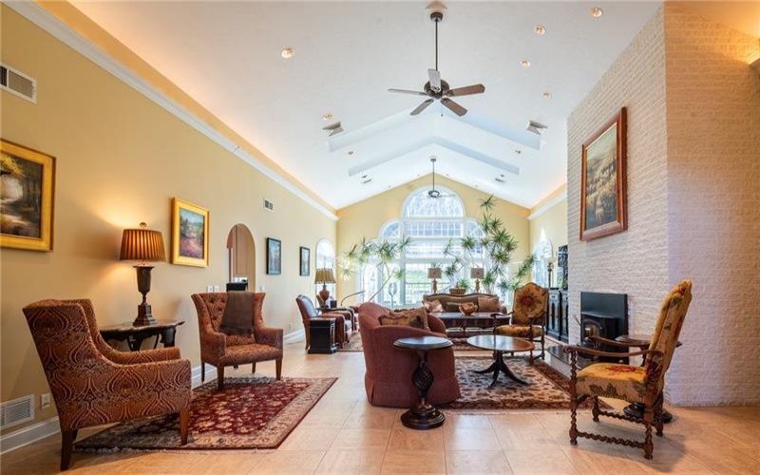
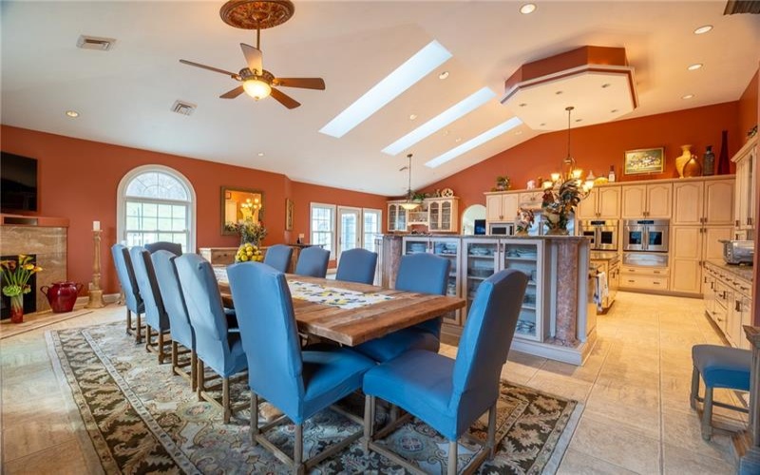
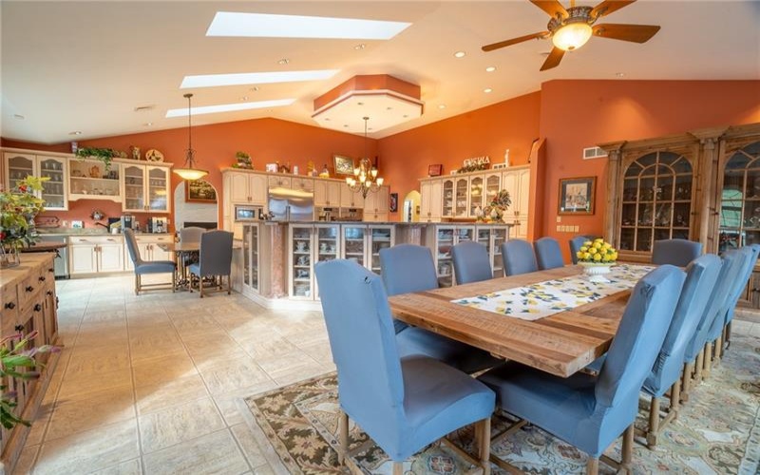
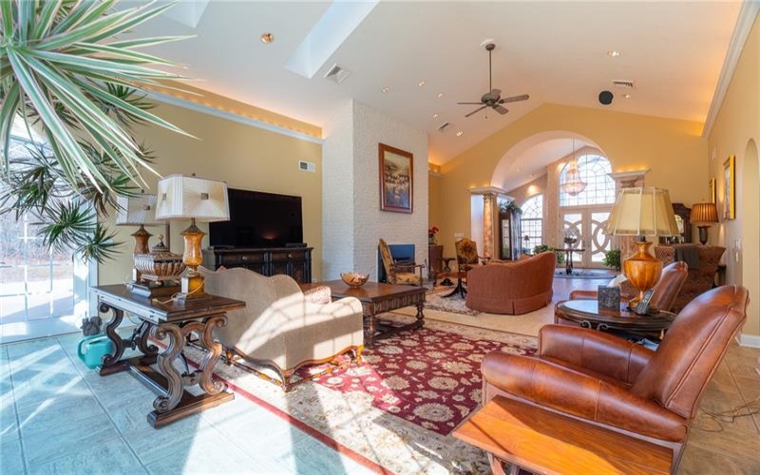
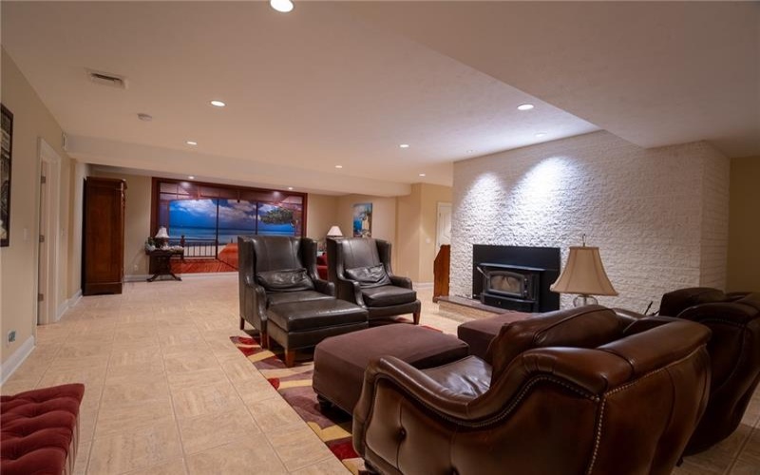
From the moment you step inside, soaring 24-foot ceilings and grand Palladian windows set the tone for a home built to impress. Every detail has been thoughtfully selected, from high-end finishes throughout to a show-stopping white quartz brick fireplace anchoring the Great Room.
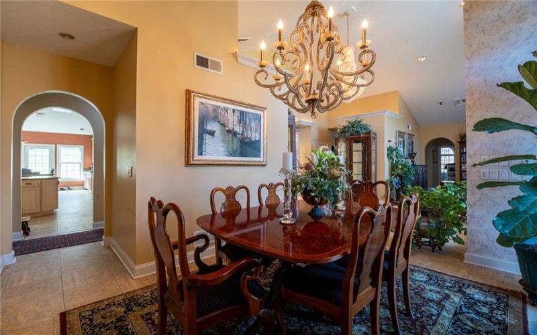
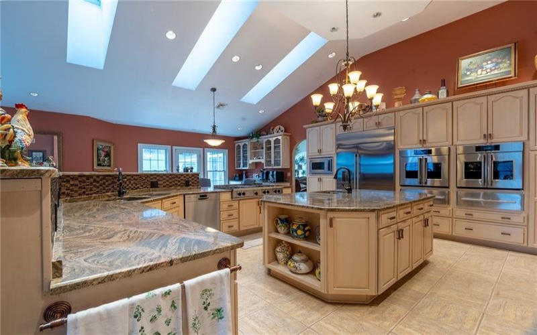
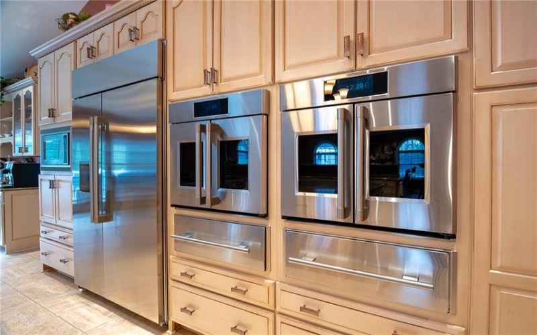
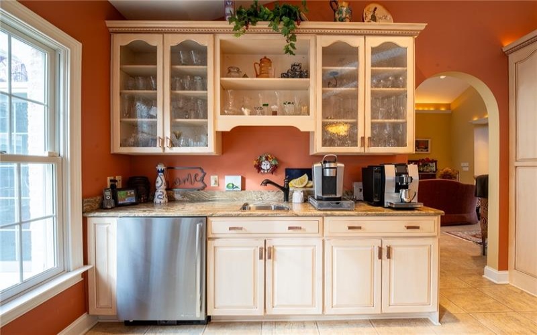
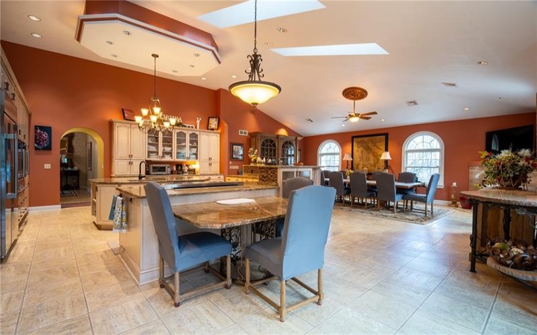
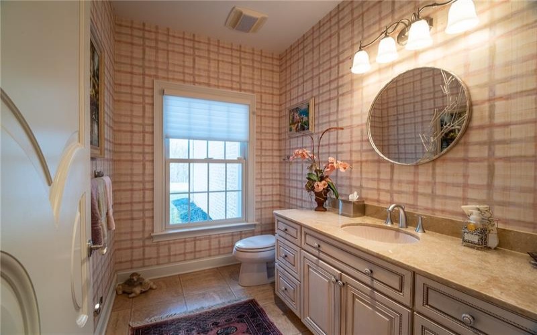
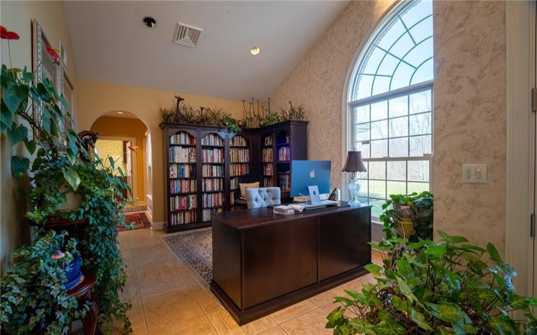
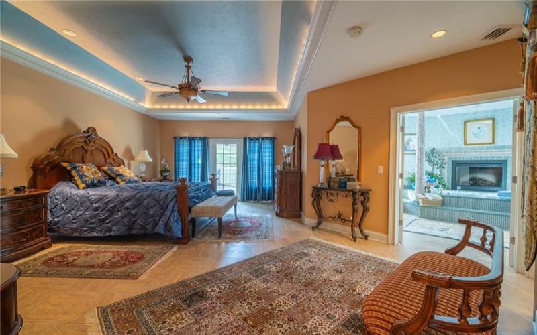
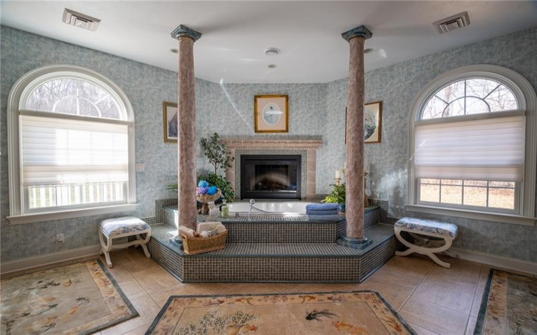
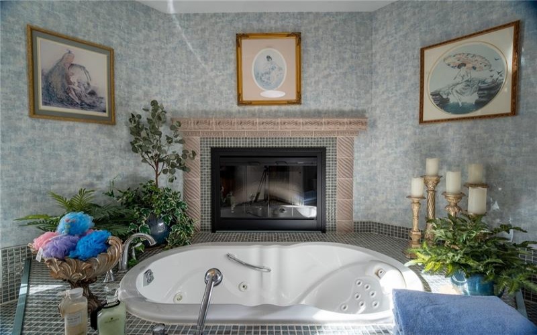
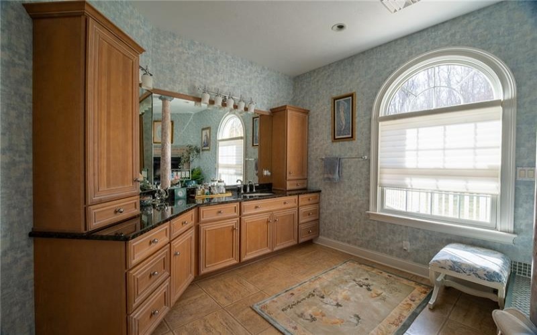
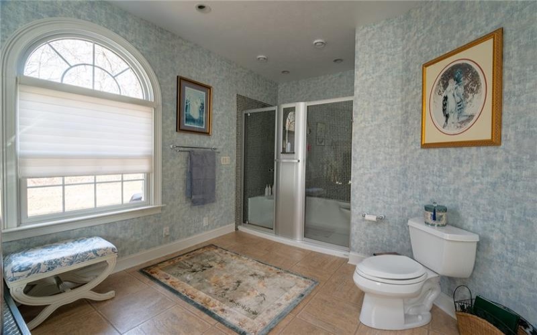
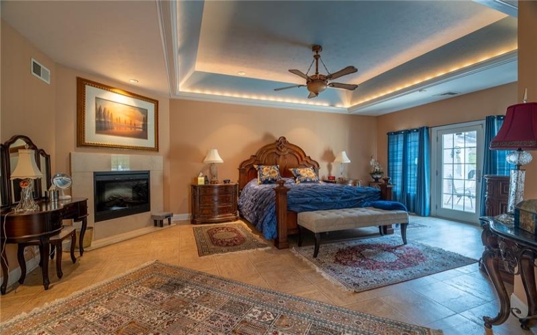
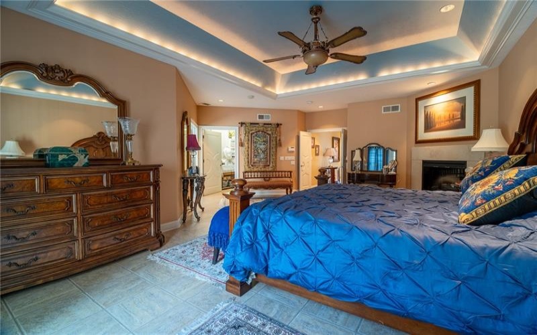
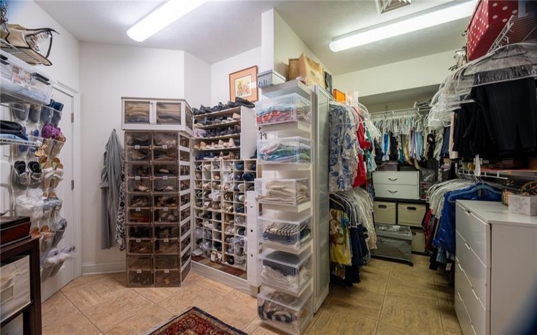
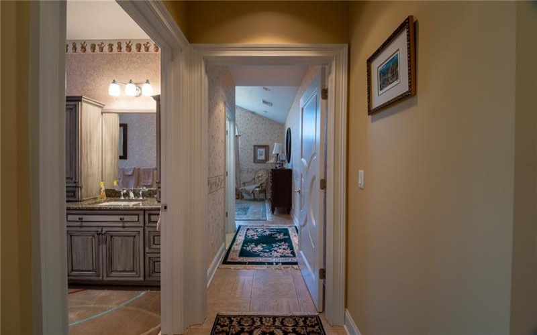
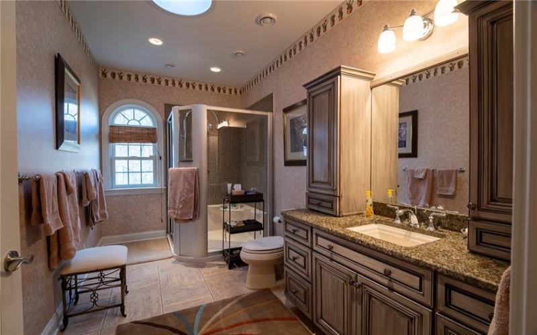
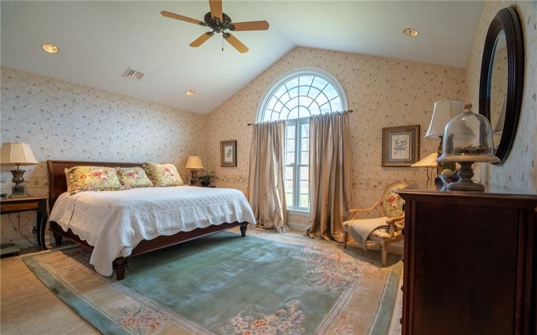
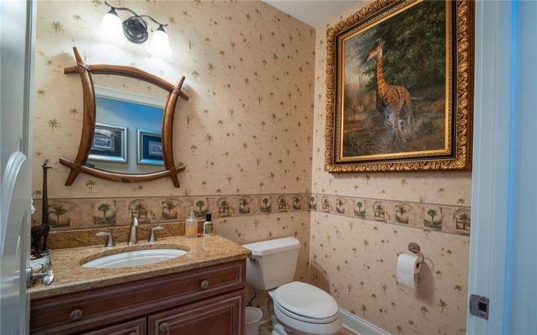
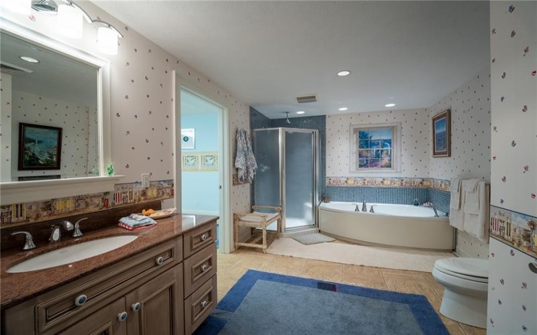
MAIN LEVEL HIGHLIGHTS The owner’s suite offers a true retreat with a spacious bath, jacuzzi tub, walk-in closet, and easy main-level access. A generous guest room with its own full bath, a custom-designed office, formal dining room, and two half-baths round out the main floor. The gourmet kitchen is a centerpiece — featuring double ovens, an oversized refrigerator, abundant cabinetry, and a separate bar area with a built-in beverage fridge. OUTDOOR LIVING AT ITS FINEST
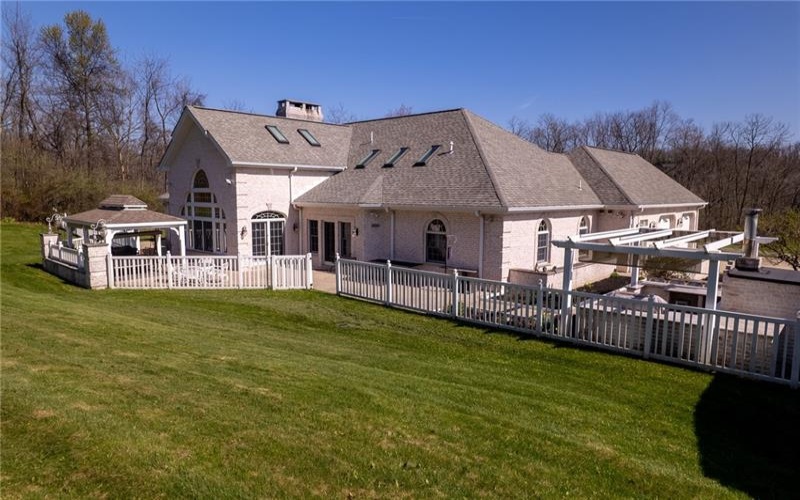
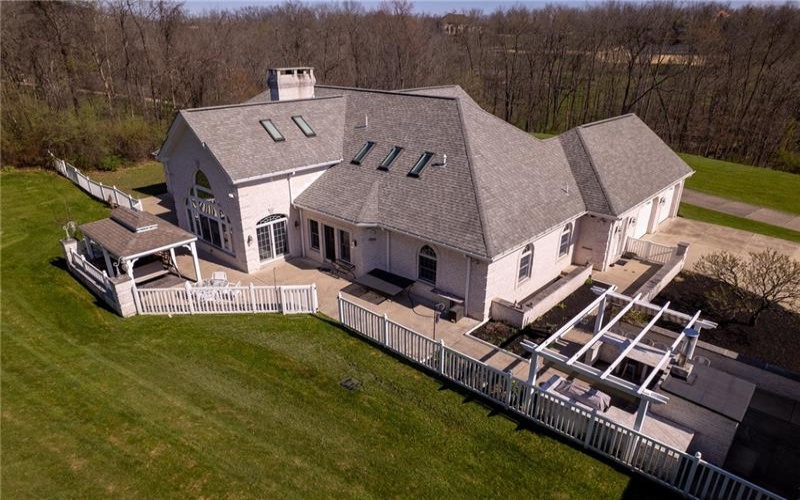
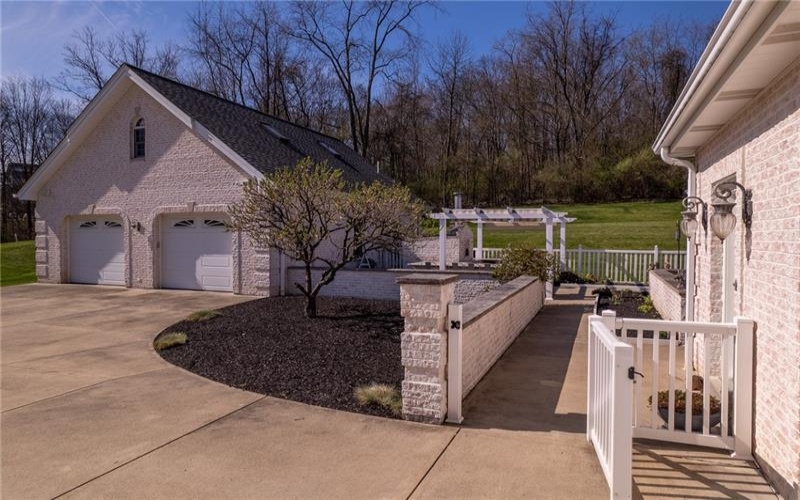
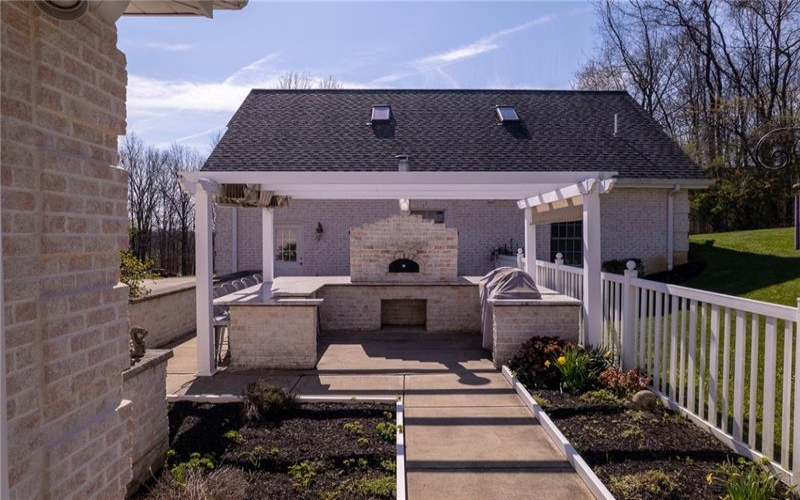
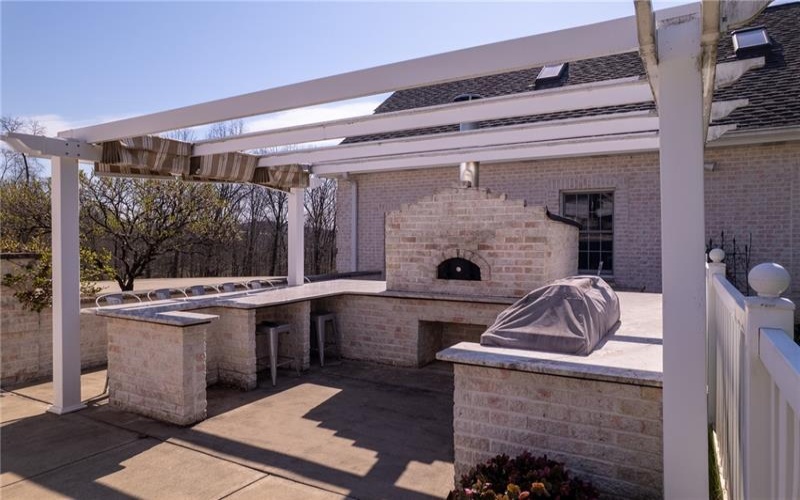
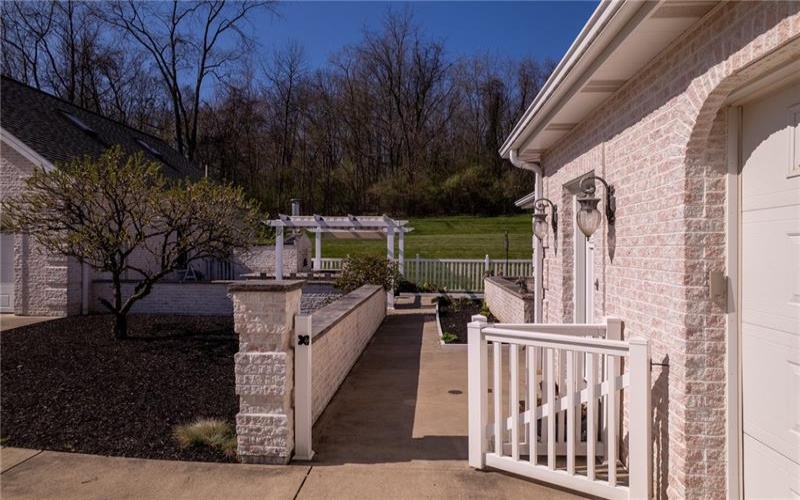
Step out to a private patio featuring an imported wood-burning Italian pizza oven and grill, all beneath a beautiful pergola with ample seating. A covered pavilion provides year-round comfort, and the fully fenced area keeps kids and pets safe while you entertain.
LOWER LEVEL
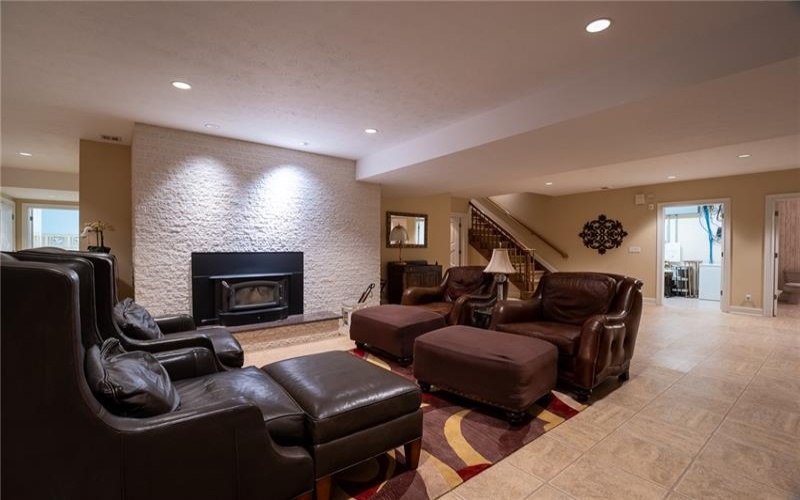
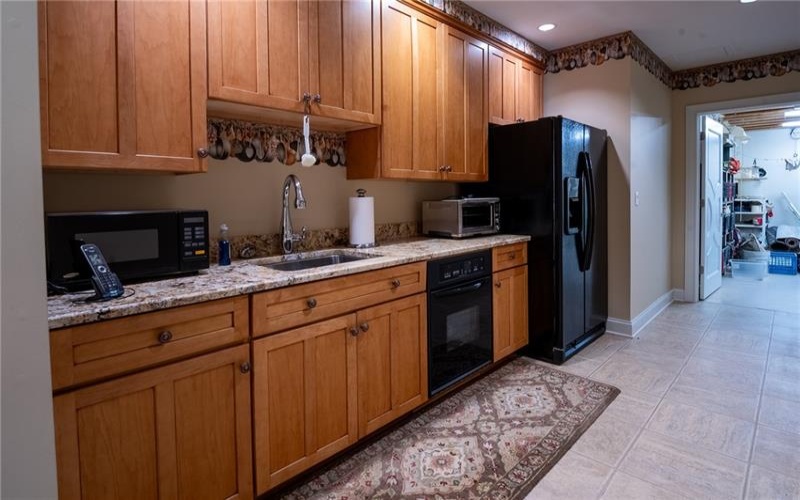
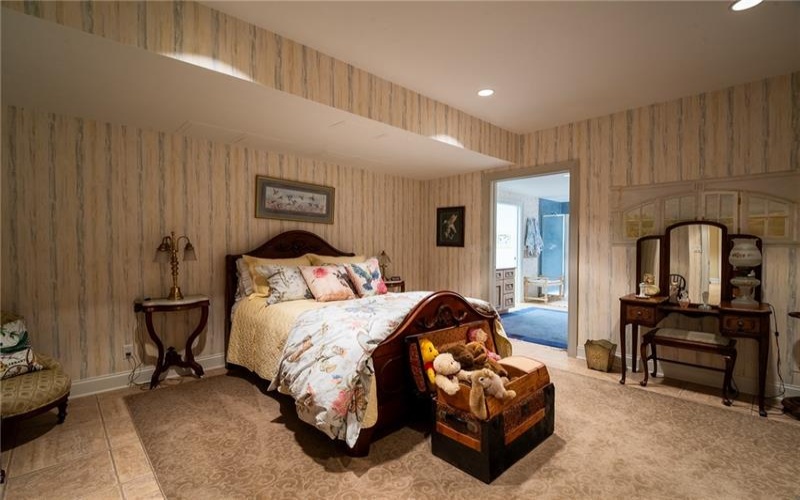
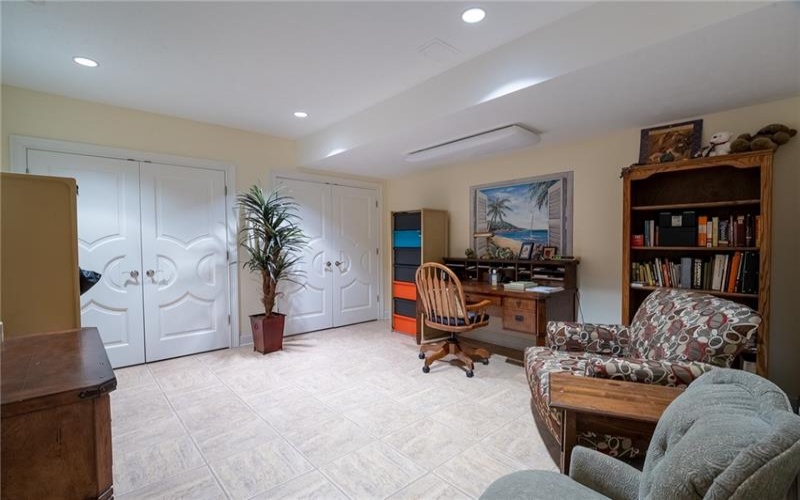
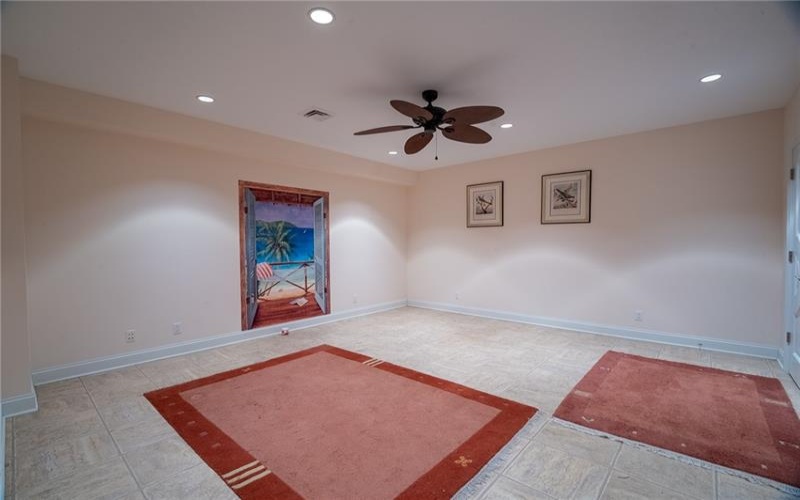
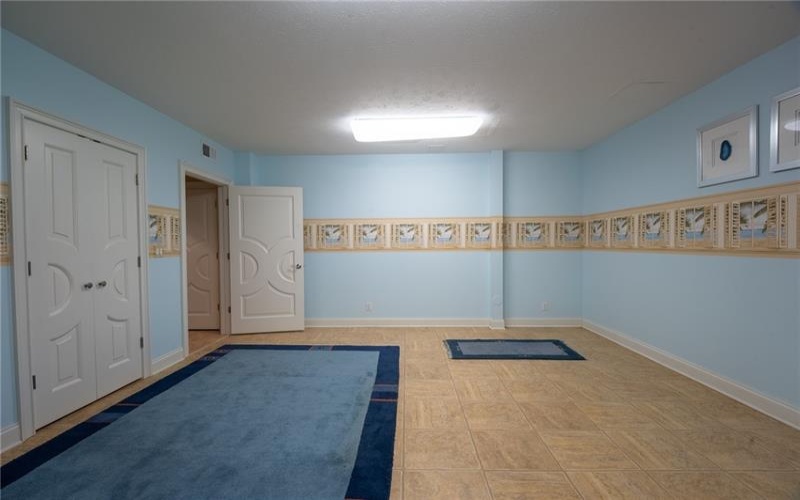
A fully finished lower level expands the possibilities with a magnificent great room for entertaining or media, multiple bedrooms and baths, a kitchenette, and flexible spaces ideal for a home gym or game room — plus direct outdoor access.
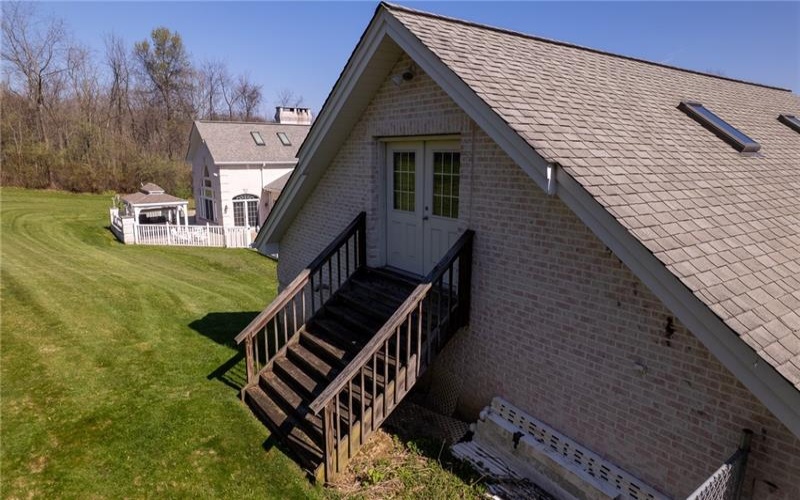
FOR THE CAR ENTHUSIAST heated, detached multi-car garage with a storage loft and its own separate entrance completes this exceptional property Governor’s concrete driveway plenty of parking .
This is more than a home — it’s a lifestyle. Private, versatile, and designed for those who love to entertain
Features
- Swimming Pool
- Basement:
- 1
- Cooling System:
- Electric
- Fireplace:
- LR, LL
- Roof Type:
- Composition
- Parking Spaces:
- 6
- Basement Access:
- Walk Out
- Fireplaces:
- 2
- Floors:
- Vinyl
- Heat Type:
- Gas
- Heat Type 2:
- Forced Air
- Inclusions:
- Dishwasher, Refrigerator, Disposal, Gas Cook Top, Microwave Oven, Multi-pane Windows, Pantry, Kitchen Island, Auto Door On Garage, Security System
- Parking Description:
- Attached Garage, Detached Garage
- Sewage:
- Sand Mound
- Water:
- Public
Additional information
- Foreclosure:
- No
- List Office MLSID:
- 74701
- List Office Name:
- FOREST LAKE REAL ESTATE GROUP
- Lot Size:
- 13.7
- Short Sale:
- No
- Style:
- Ranch Or 1 Level
- Taxes:
- $13,267
- Tour URL:
- https://youtu.be/ZRZiTPhbTA8
- School District:
- Canon Mcmillan
- Original Entry Timestamp:
- 03/04/2026
Agent Info
- List Agent Direct Work Phone:
- 724-542-0350
- List Agent Full Name:
- Charles Vorum
- List Agent MLSID:
- 209084
Residential For Sale
104 Angerer Rd, Canonsburg, 15317
6 Bedrooms
4.2 Bathrooms
13.70 Acre
$2,800,000
Listing ID #1746589
Basic Details
- Property Type :
- Residential
- Listing Type :
- For Sale
- Listing ID :
- 1746589
- Price :
- $2,800,000
- Bedrooms :
- 6
- Bathrooms :
- 4.2
- Half Bathrooms :
- 2
- Year Built :
- 2005
- Lot Area :
- 13.70 Acre
- County:
- Washington
- City:
- Canonsburg
- Zipcode:
- 15317
- Construction:
- Brick
- Construction Type :
- Existing
- Status :
- Active


