
Property Description
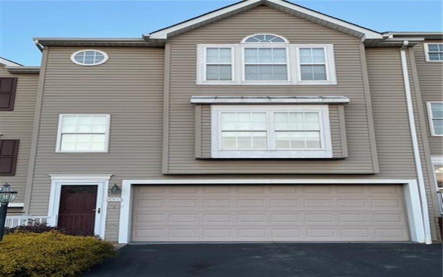
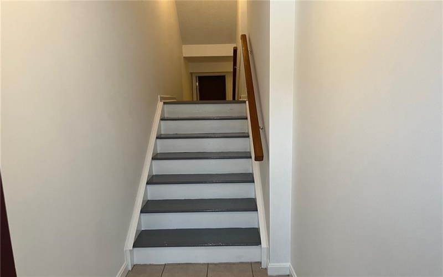
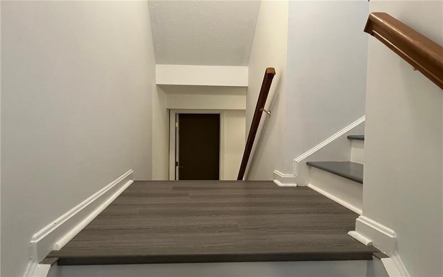
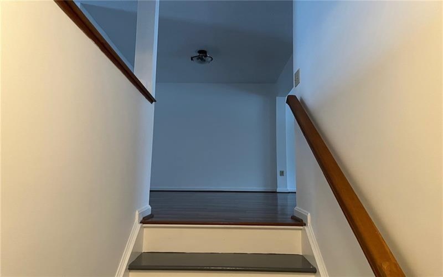
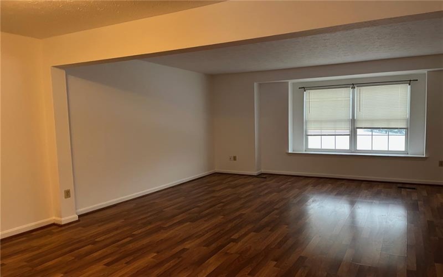
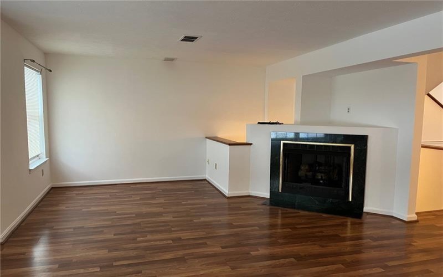
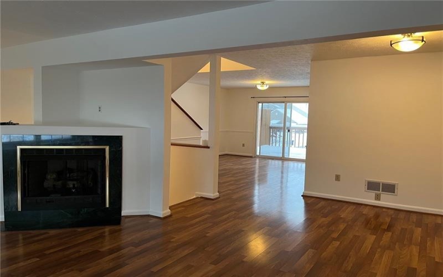
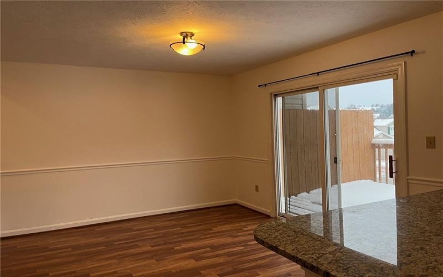
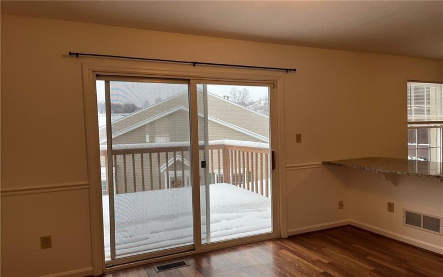
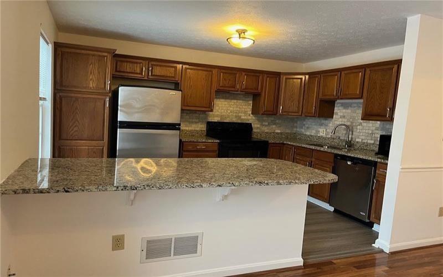
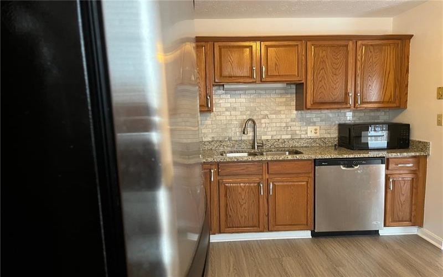
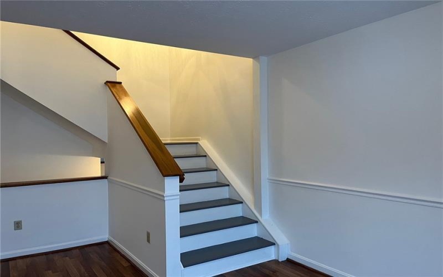
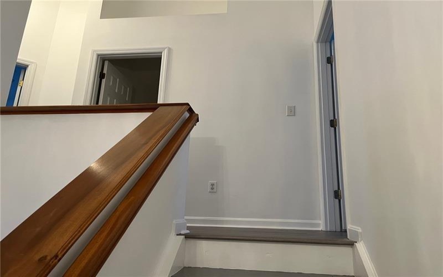
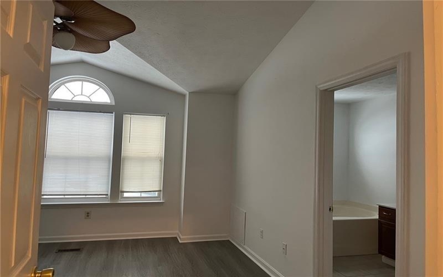
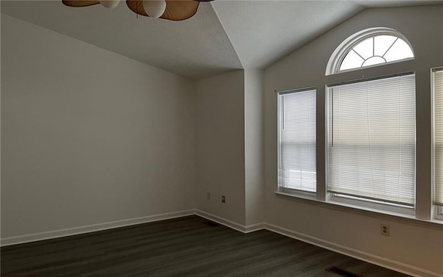
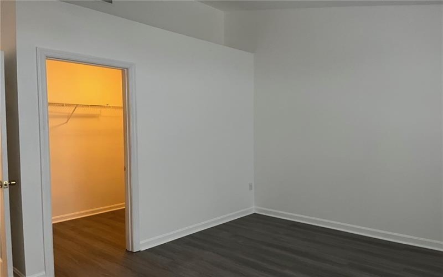
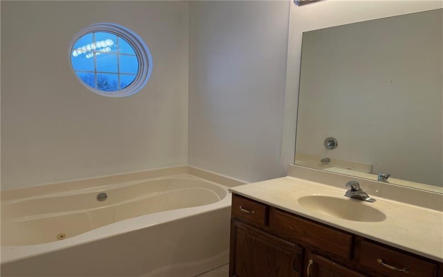
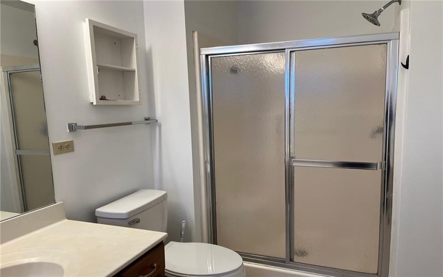
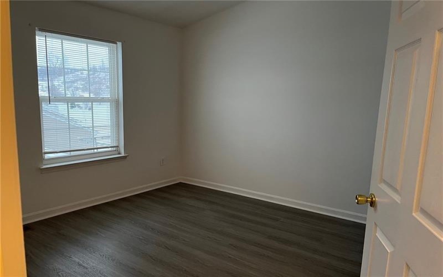
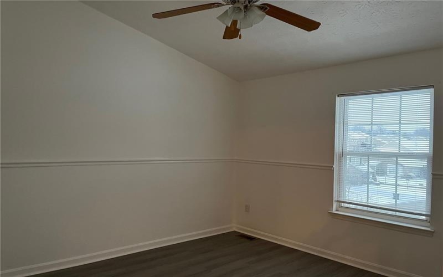
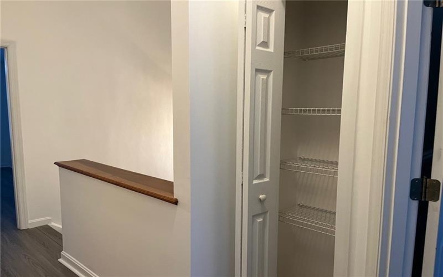
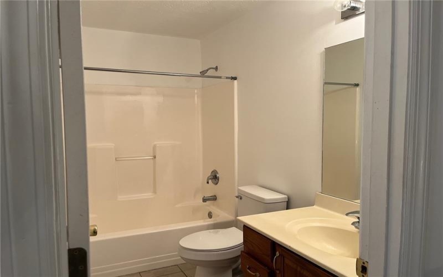
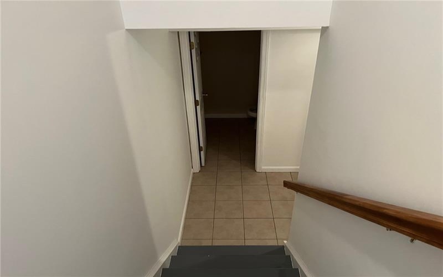
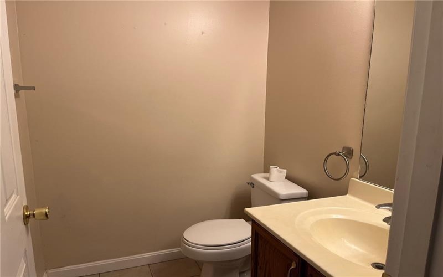
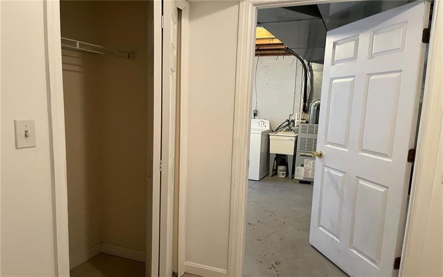
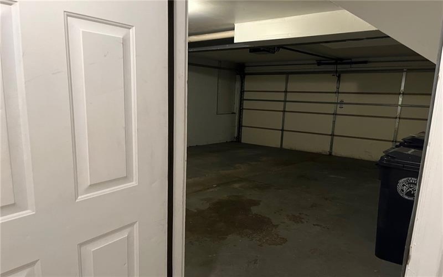
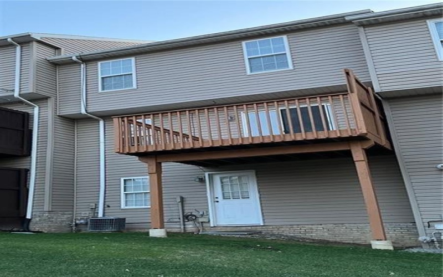
This move-in-ready residence boasts exceptional curb appeal and structural peace of mind, anchored by a brand new sewage line installed in 2026 and a new roof completed in 2025. The freshly painted interior showcases a seamless open floor plan that connects the main living spaces, emphasizing premium structural upgrades and a functional architectural design. An updated kitchen serves as the centerpiece of the main level, fully equipped with solid granite countertops, a central kitchen island, and new flooring. Sunlight fills the interior through expansive windows, highlighting the generous living room centered around a classic fireplace. Directly off the dining area, a sliding glass door leads out to a private deck, offering an ideal space for outdoor dining and relaxation. The upper-level layout features spacious bedrooms, each equipped with a cooling ceiling fan and excellent storage. The primary suite serves as a private retreat, offering an expansive walk-in closet and an attached full bathroom complete with a jet spray tub and a separate shower. A second main bathroom includes a full shower-and-tub combination to service the additional bedrooms. Extra living space awaits in the lower-level walkout basement, which houses a convenient powder room, a dedicated utilities room, and access to the deep two-car integral garage. This meticulously updated, move-in-ready home is available for immediate viewing. Contact our office today to schedule your private tour.
Features
- Swimming Pool
- Basement:
- 1
- Cooling System:
- Central
- Fireplace:
- Gas
- Roof Type:
- Composition
- Parking Spaces:
- 2
- Basement Access:
- Walk Out
- Fireplaces:
- 1
- Floors:
- Vinyl, Ceramic Tile
- Heat Type:
- Gas
- Heat Type 2:
- Forced Air
- Inclusions:
- Dishwasher, Refrigerator, Washer/dryer, Disposal, Microwave Oven, Multi-pane Windows, Pantry, Screens, Window Treatments, Jet Spray Tub, Kitchen Island, Auto Door On Garage, Electric Stove
- Parking Description:
- Integral Garage
- Sewage:
- Public
- Water:
- Public
Additional information
- Directions:
- ROUTE 22 EAST; R MELLON ROAD; L WALTON ROAD; BEAR R 2 STOP SIGN, L PUTTER TRAIL, R TRAIL SIDE COURT. HOUSE ON LEFT
- Foreclosure:
- No
- List Office MLSID:
- 15134
- List Office Name:
- BERKSHIRE HATHAWAY THE PREFERRED REALTY
- Lot Size:
- COMMON
- Short Sale:
- No
- Style:
- 2 Story Or 2 Level
- Taxes:
- $3,290
- School District:
- Penn-Trafford
- Original Entry Timestamp:
- 16/03/2026
Agent Info
- List Agent Direct Work Phone:
- 724-327-5600
- List Agent Full Name:
- Linda Eng
- List Agent MLSID:
- 222049
Residential For Sale
2003 TRAIL SIDE COURT, Jeannette, 15644
3 Bedrooms
2.1 Bathrooms
$255,000
Listing ID #1743982
Basic Details
- Property Type :
- Residential
- Listing Type :
- For Sale
- Listing ID :
- 1743982
- Price :
- $255,000
- Bedrooms :
- 3
- Bathrooms :
- 2.1
- Half Bathrooms :
- 1
- Year Built :
- 2002
- County:
- Westmoreland
- City:
- Jeannette
- Zipcode:
- 15644
- Construction:
- Vinyl
- Construction Type :
- Existing
- Status :
- Active


