
Property Description
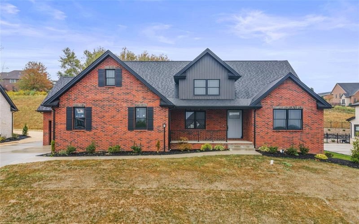
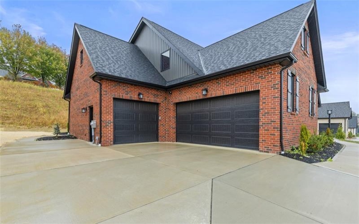
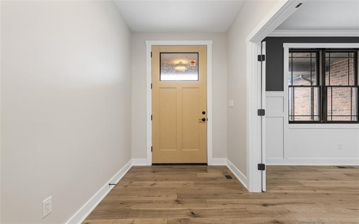
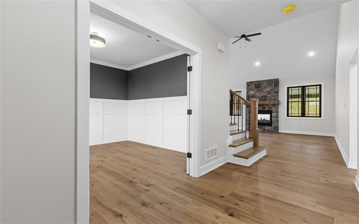
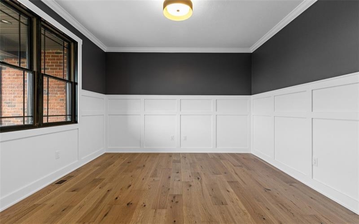
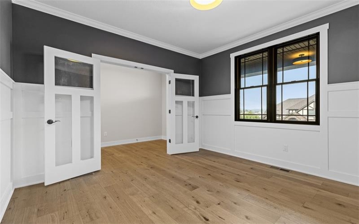
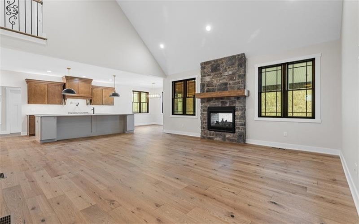
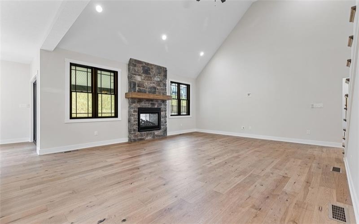
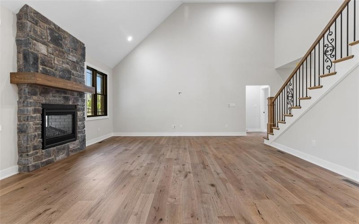
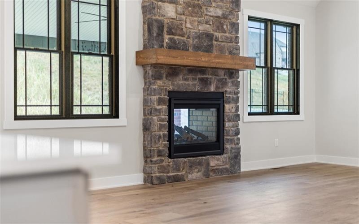
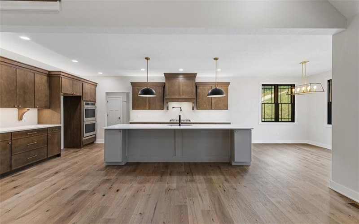
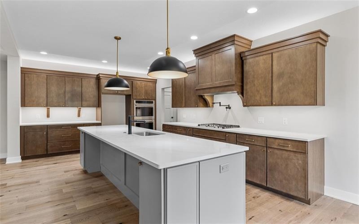
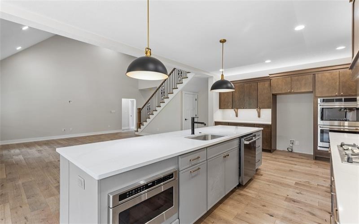
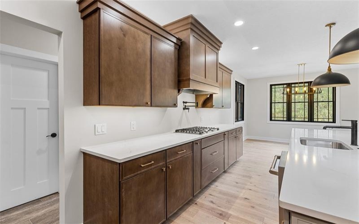
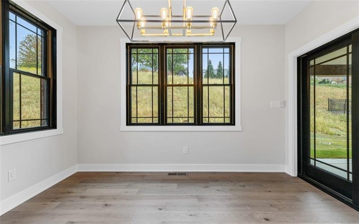
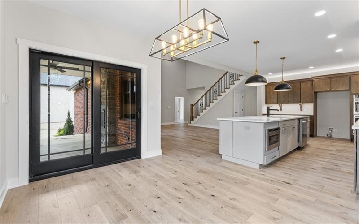
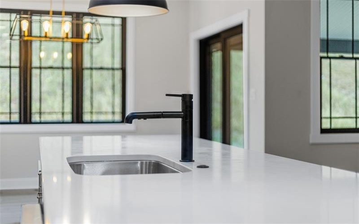
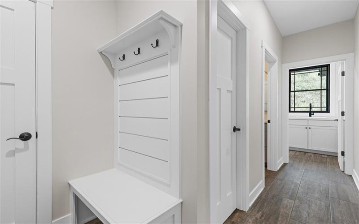
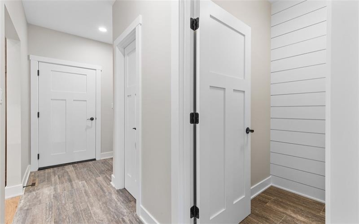
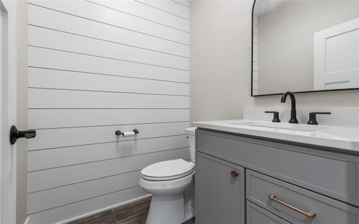
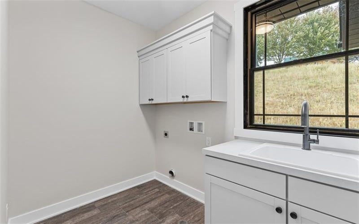
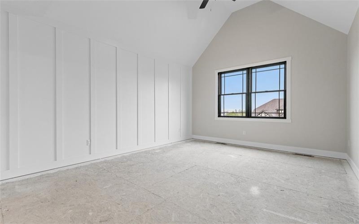
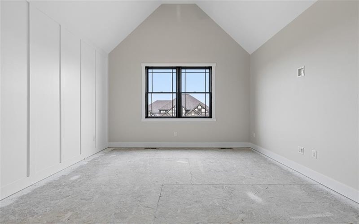
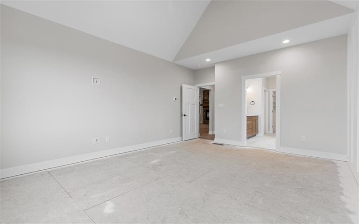
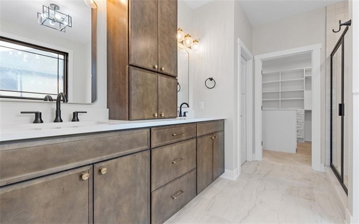
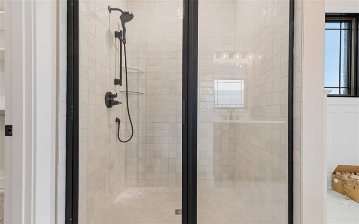
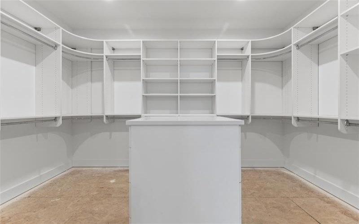
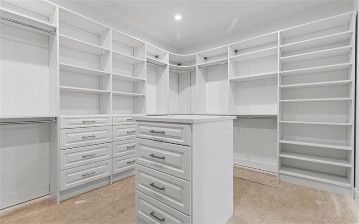
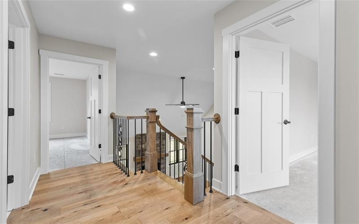
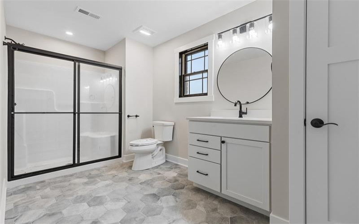
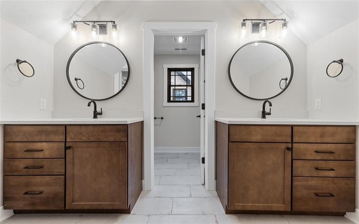
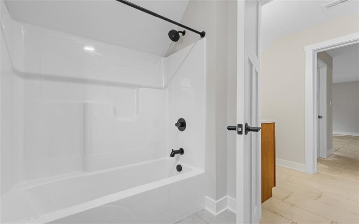
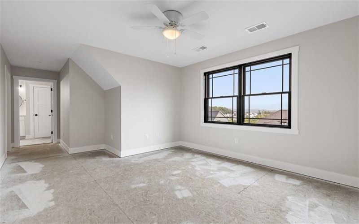
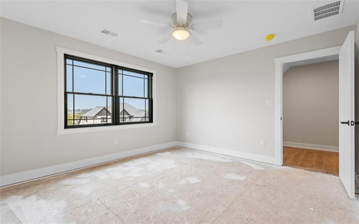
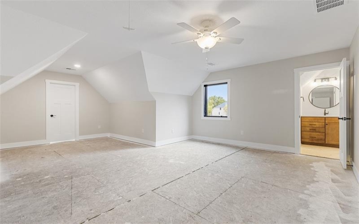
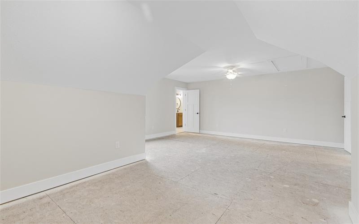
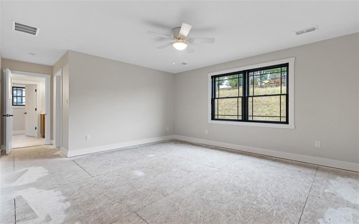
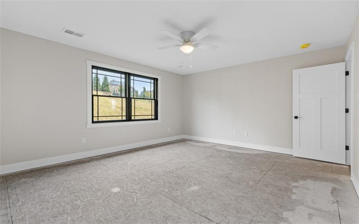
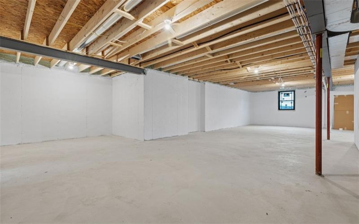
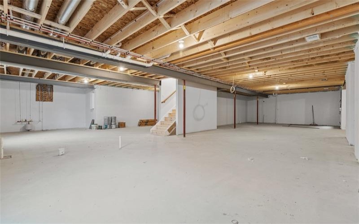
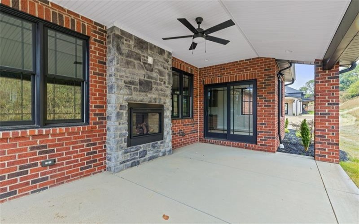
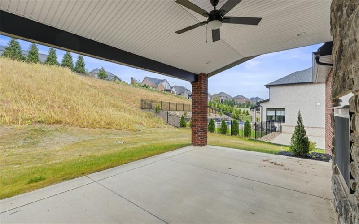
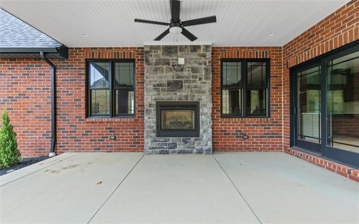
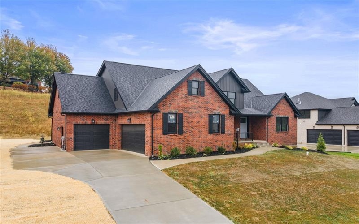
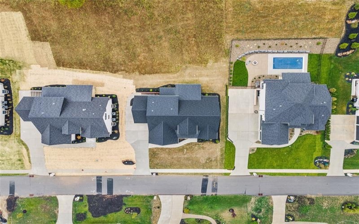
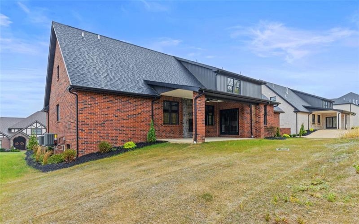
1037 Skyline dr the latest spec home by Graziani Homes Inc located in the Alto Piano neighborhood. The main level living home features 4 bedrooms with 3.5 bathrooms. In the first floor master you will find a spa like bathroom with oversized walk in closet. The kitchen features double ovens, an 11′ island, and large dining area. Also included on the main level is a mudroom, pantry, laundry room, and den. On the second floor you will find three additional bedroom, including a guest suite and Jack & Jill wing. The basement is currently unfinished with the buyers ability to design now or in the future. The floor plan offers a three car attached garage and covered patio with built in fireplace.
Features
- Swimming Pool
- Basement:
- 1
- Cooling System:
- Central
- Fireplace:
- Main
- Roof Type:
- Asphalt
- Parking Spaces:
- 3
- Basement Access:
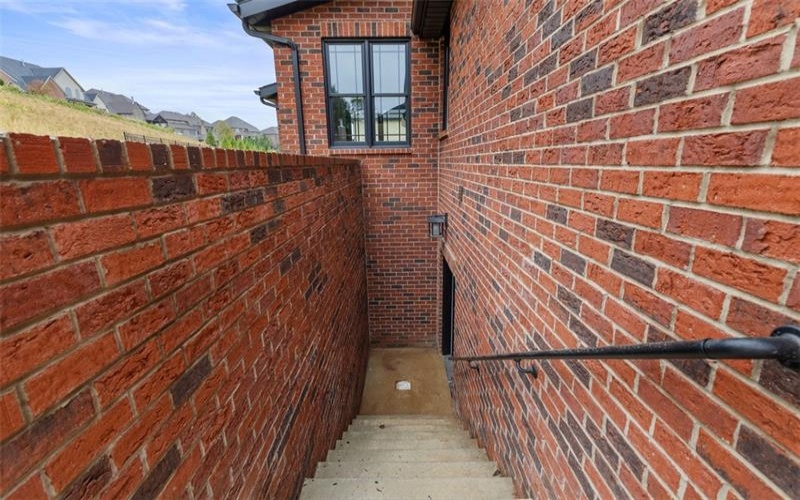
- Walk Up
- Fireplaces:
- 1
- Floors:
- Hard Wood, Wall To Wall, Ceramic Tile
- Heat Type:
- Gas
- Heat Type 2:
- Forced Air
- Inclusions:
- Dishwasher, Disposal, Gas Cook Top, Microwave Oven, Auto Door On Garage
- Parking Description:
- Attached Garage
- Sewage:
- Public
- Water:
- Public
Additional information
- Directions:
- From Southpointe Blvd turn onto technology dr. from technology dr turn onto network Dr. From Network Dr turn onto Skyline Dr.
- Foreclosure:
- No
- List Office MLSID:
- 13415
- List Office Name:
- HOWARD HANNA REAL ESTATE SERVICES
- Lot Size:
- .4192
- Short Sale:
- No
- Style:
- 1 1/2 Story
- Taxes:
- $12,000
- School District:
- Canon Mcmillan
- Original Entry Timestamp:
- 24/09/2025
Agent Info
- List Agent Direct Work Phone:
- 724-941-8800
- List Agent Full Name:
- Joe Graziani
- List Agent MLSID:
- 226219
Residential For Sale
1037 Skyline Dr, Canonsburg, 15317
4 Bedrooms
3.1 Bathrooms
0.42 Acre
$1,090,000
Listing ID #1722672
Basic Details
- Property Type :
- Residential
- Listing Type :
- For Sale
- Listing ID :
- 1722672
- Price :
- $1,090,000
- Bedrooms :
- 4
- Bathrooms :
- 3.1
- Half Bathrooms :
- 1
- Year Built :
- 2025
- Lot Area :
- 0.42 Acre
- County:
- Washington
- City:
- Canonsburg
- Zipcode:
- 15317
- Construction:
- Brick
- Construction Type :
- New
- Status :
- Active


